
Arlington Heights
Established lots can include driveways and walks installed or modified at different times. Garage approaches, side-yard access, mature landscaping, and street or alley drainage should be reviewed as one site system.
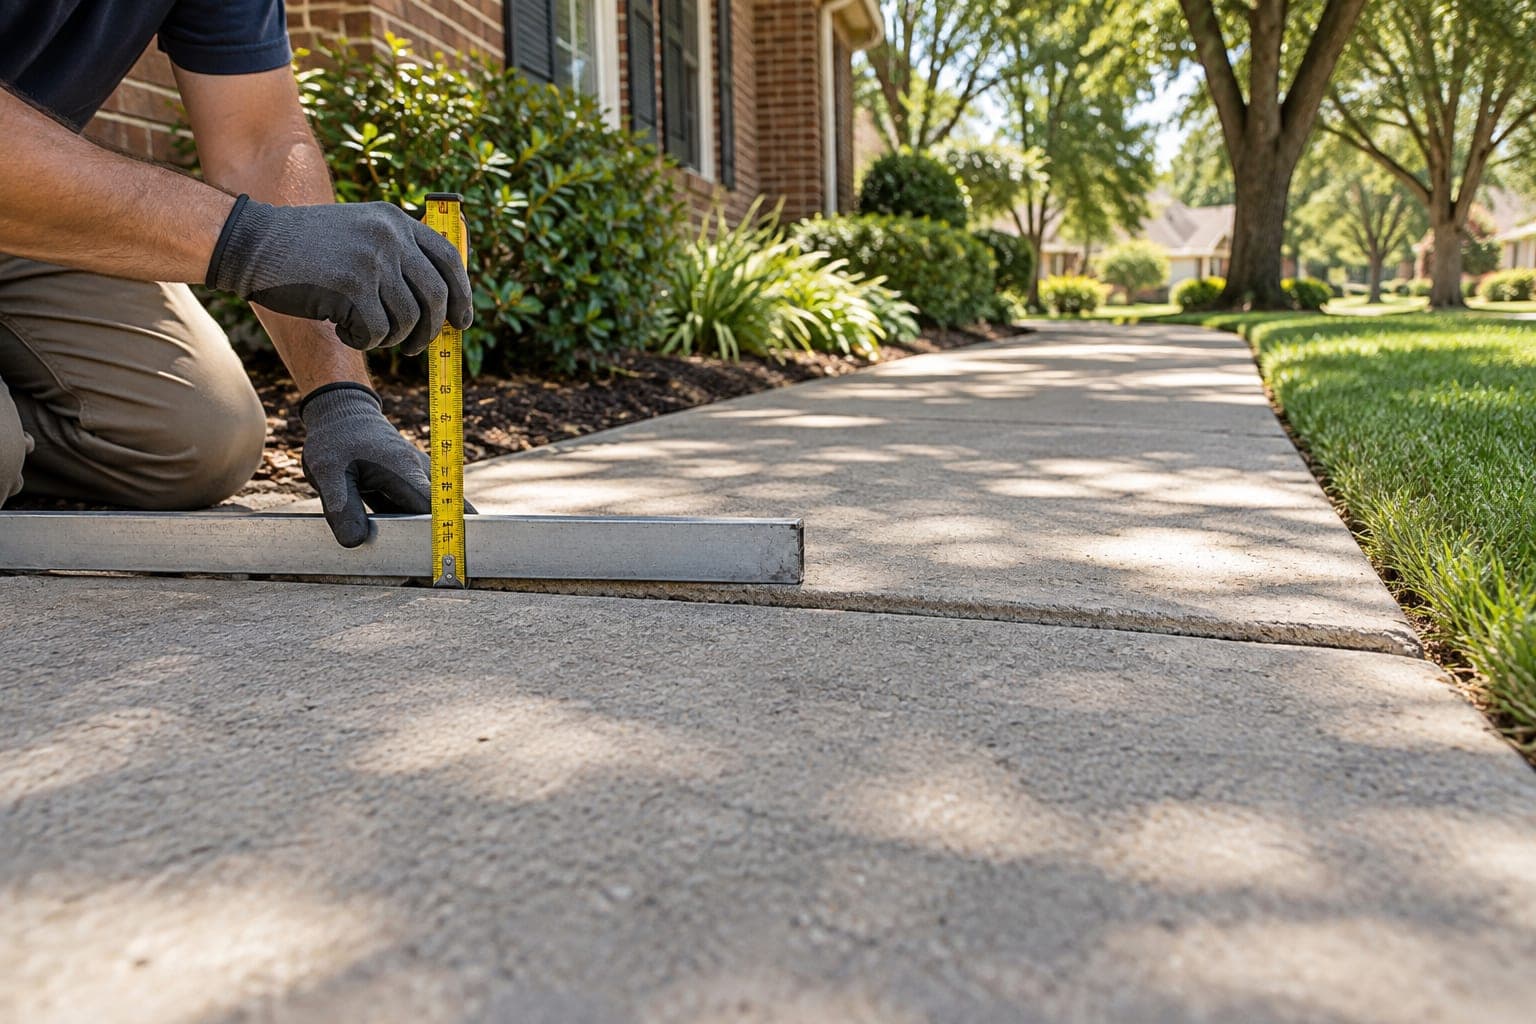
Fort Worth concrete lifting and flatwork evaluation
Compare settled concrete across older and newer residential settings with attention to slab condition, site grade, drainage, access, and practical lift targets.
Free property evaluation
Method-neutral recommendations
Dallas-Fort Worth service area
Fort Worth stretches across established central neighborhoods, southwest residential areas, and newer communities toward the Alliance corridor. That range means a concrete evaluation may involve an older narrow driveway beside a historic-era home, a walkway crossing mature landscaping, a broad suburban driveway, or newer patio and poolside flatwork tied to planned drainage.
The date or style of a neighborhood does not determine the cause of settlement. It does change the questions worth asking about separate pours, additions, utility work, mature trees, grading, fixed steps, garage elevations, and the way runoff enters or leaves the lot. TX Foundation Pros evaluates those relationships before discussing lifting, replacement, drainage work, or monitoring.
City-specific context
Fort Worth neighborhood references help describe residential context. They do not imply that every property in an area shares the same concrete condition.

Established lots can include driveways and walks installed or modified at different times. Garage approaches, side-yard access, mature landscaping, and street or alley drainage should be reviewed as one site system.
Older residential fabric may place walks, porches, steps, narrow drives, and property lines close together. A practical adjustment must respect fixed elevations and avoid treating historic-age concrete as automatically repairable or replaceable.
Larger landscaped lots can include long walks, driveways, patios, additions, and pool-adjacent concrete. Irrigation, roof runoff, roots, and drainage should be observed without assuming any one factor caused movement.
Established slab homes and connected flatwork may show different movement at driveways, entries, patios, and side yards. Panel condition and the path to a workable drainage outlet remain central.
Newer concrete can still require evaluation where fill, drainage changes, utility corridors, broad driveways, landscape installation, or separate construction phases influence support. Newer does not mean uniform.
What homeowners notice
Document how the surface changed, where it meets fixed construction, and whether the condition affects use or water flow.
The difference may affect a driveway, walk, or patio route. Measurements should show whether one panel settled, another moved upward, or both surfaces changed.
A sunken concrete panel at the garage should be reviewed with the garage slab, door, curb, slope, and water route before a target elevation is selected.
Changed slope may matter, but the downstream outlet, landscape grade, roof discharge, and connected slabs determine whether leveling can improve the route.
An accessible void or unsupported edge can provide useful evidence. It does not reveal the full condition beneath the panel or establish the appropriate repair by itself.
Possible contributors
A property-specific review considers soil moisture alongside construction, drainage, erosion, utility history, and the condition of the concrete itself.
Original and later concrete sections may rest on differently prepared bases. Movement can concentrate at the joint between construction phases.
Driveways, patios, roofs, and neighboring grades can collect or redirect substantial runoff. Repeated flow along an edge or joint belongs in the evaluation.
Wet and dry periods can change supporting soils, but their effect depends on the site, fill, vegetation, irrigation, drainage, and slab construction.
Trenching, irrigation work, roots, removed trees, and landscape changes can alter local support or drainage without affecting every panel equally.
Application-specific evaluation
The service scope changes with the slab's use, surroundings, and fixed elevation points.
Evaluate garage approaches, panel joints, curb or street transitions, parking areas, cracks, and the way runoff crosses the drive.
Review driveway leveling optionsMeasure changes along the walking route and consider steps, porches, landscaping, public walks, driveways, roots, and drainage outlets.
Explore sidewalk levelingReview door clearance, walls, covers, posts, drains, landscape edges, connected walks, and whether intact sections have a workable adjustment target.
See patio leveling guidanceAssess deck-panel relationships, coping, drains, equipment access, utilities, and pool boundaries while referring pool-structure questions to the appropriate specialist.
Learn about pool-deck levelingInspection before method
The inspection distinguishes the visible symptom from the support, geometry, and water-management questions that shape the next step.
The evaluator maps joints, pours, cracks, edges, steps, walls, garage slabs, curbs, coping, drains, and utilities so connected surfaces are not mistaken for one monolithic system.
Height differences, slope, rocking, deterioration, prior patches, and accessible support conditions help show whether the concrete may respond to lifting or needs a replacement comparison.
The proposed relationship must work with drainage, clearance, neighboring panels, and site access. A responsible scope explains what is intended and what cannot be corrected by leveling alone.
This page uses the method-neutral terms concrete leveling and lifting. The property visit must occur before TX Foundation Pros represents a specific material or process as appropriate for the Fort Worth slab being evaluated.
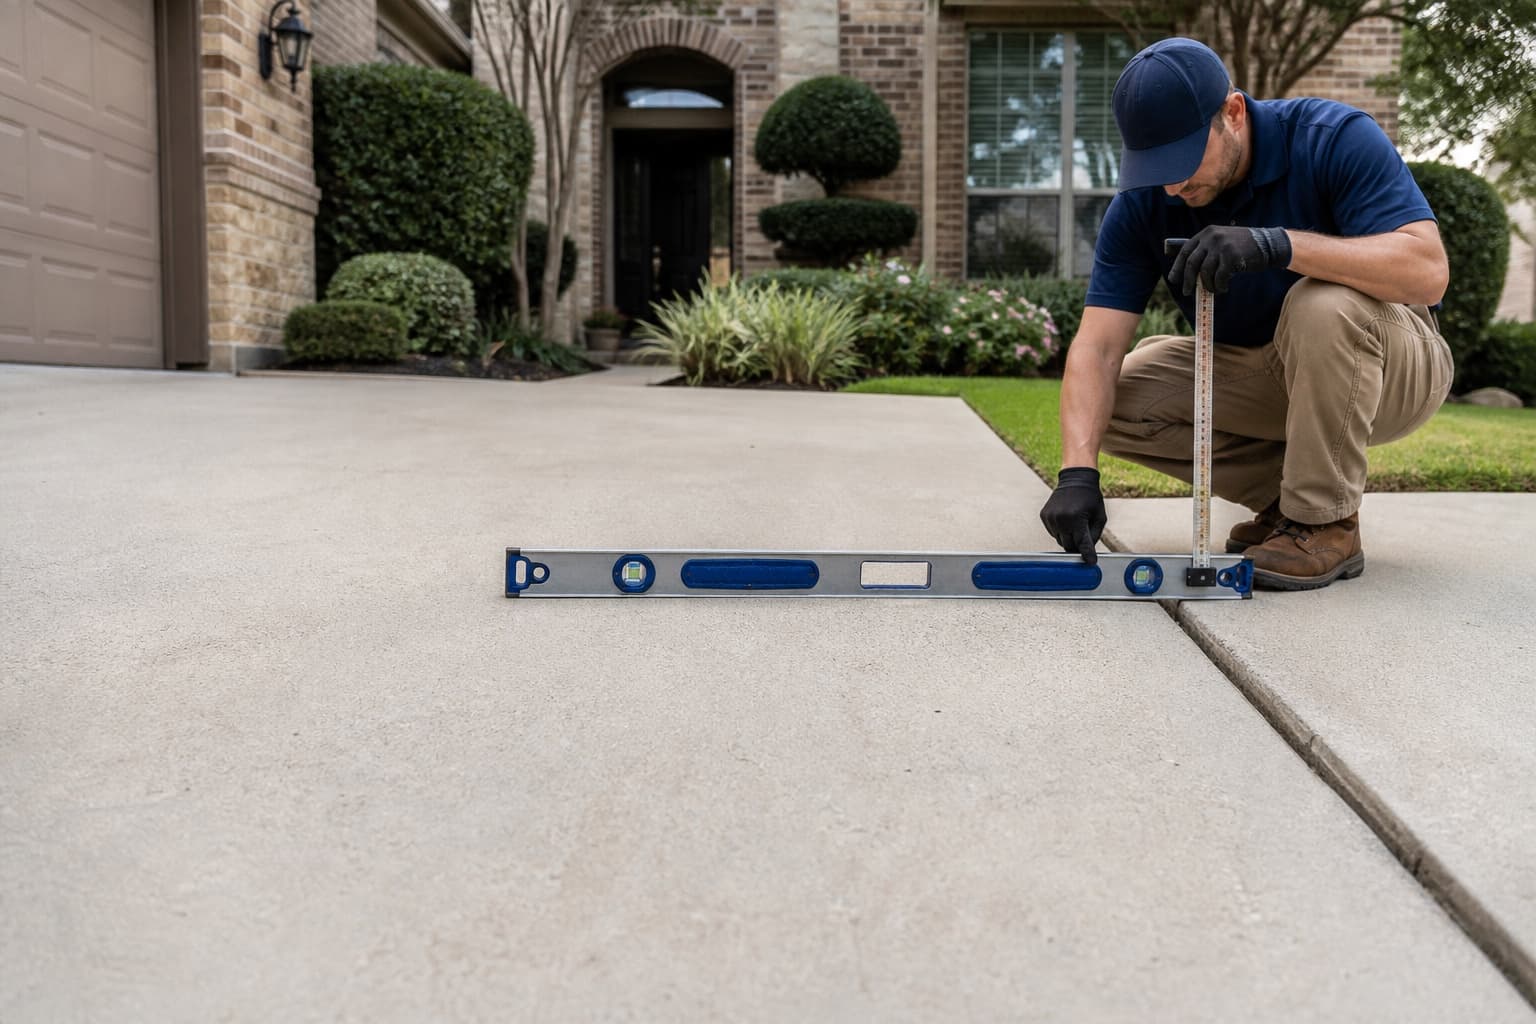
Leveling versus replacement
The comparison should preserve useful concrete where practical without forcing a slab to do something its condition or surroundings will not support.
Leveling may fit when
Replacement may fit when
Property-specific estimate
The estimate should define the panels, adjustment objective, method, access, drainage dependencies, exclusions, and restoration—not apply one price to every square foot of concrete.
Review the DFW Concrete Leveling Cost GuideLong driveways, isolated walks, multi-section patios, and pool decks require different setup and target planning.
The amount of intended movement and the number of transitions to garages, steps, walls, curbs, or coping affect scope.
Narrow drives, fences, mature landscaping, occupied areas, grade changes, and equipment routes may affect planning.
Drainage changes, replacement sections, crack or joint work, utility coordination, and specialist services should be clearly separated in the estimate.
Before the visit
Homeowners can provide useful history without deciding whether the slab needs lifting or replacement in advance.
Mark the panels or joints that feel different and note when the change became noticeable.
Share known dates for additions, replacement sections, utility trenches, major landscaping, or drainage work.
Observe where runoff travels from roofs, patios, driveways, and neighboring grades.
Identify buried systems or specialist boundaries such as irrigation, drains, pool lines, gas, or electrical routes.
Continue your research
Use the guides to prepare questions, then rely on the property evaluation for a repair recommendation.
Questions from homeowners
Age alone does not decide. Older concrete may be evaluated when the panel remains sufficiently intact and a practical lift target exists. Deterioration, cracking, prior repairs, access, and surrounding fixed surfaces all matter.
No concrete is evaluated by neighborhood age alone. Fill, utilities, drainage, construction sequence, landscaping, support, and slab details can differ at newer as well as established properties.
The walkway and root relationship can be evaluated, but leveling does not remove every cause of movement. Tree work, replacement, drainage changes, or other specialist input may need separate consideration.
Compare slab integrity, intended elevation, drainage, access, fixed features, expected disruption, replacement design needs, and the limits of each option. The lowest initial price should not be the only factor.
TX Foundation Pros offers a free concrete leveling evaluation to review the visible flatwork concern and discuss next steps. Engineering, plumbing, pool, drainage construction, repair work, permits, or other third-party services are separate when needed.
Free concrete leveling evaluation
Describe the settled slab, nearby fixed surfaces, access, and water conditions so the concrete can be reviewed in context.