
Driveway leveling and garage approaches
Map panel joints, curb or alley transitions, the garage threshold, cracks, edge support, and water movement across the approach.
Evaluate an Arlington driveway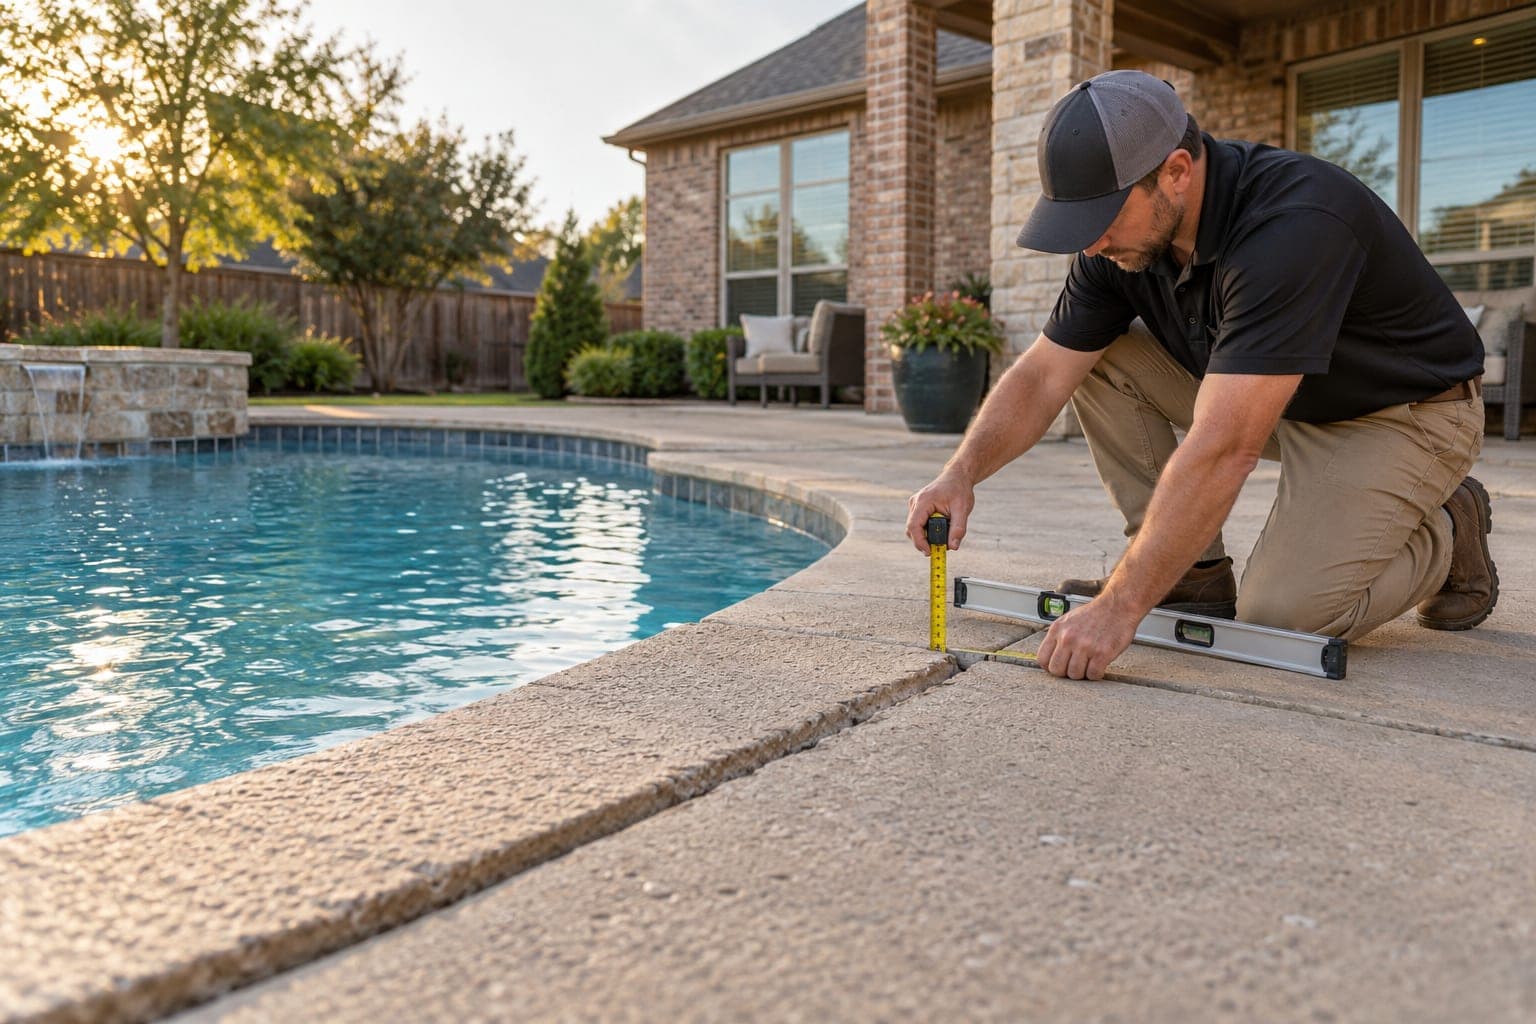
Arlington concrete lifting and flatwork evaluation
Review driveway panels, sidewalks, patios, poolside concrete, and drainage relationships before deciding whether leveling or replacement fits the property.
Free property evaluation
Method-neutral recommendations
Dallas-Fort Worth service area
Arlington concrete concerns often connect several outdoor surfaces: a driveway meets an entry walk, a patio drains toward a side yard, or poolside panels interact with coping, deck drains, landscaping, and utilities. Looking at only the lowest slab can miss the fixed elevations and water route that determine whether a useful adjustment is possible.
Residential context also changes across the city. Established west Arlington streets around Interlochen differ from newer master-planned development in Viridian and from broad driveways, patios, and yard configurations in southwest Arlington. Dalworthington Gardens is a separate nearby municipality, not an Arlington neighborhood, and is treated only as adjacent service-area context.
Application-specific evaluation
Arlington's requested service emphasis includes driveway panels, sidewalks, patios, drainage, and poolside concrete. Each receives a different evaluation.
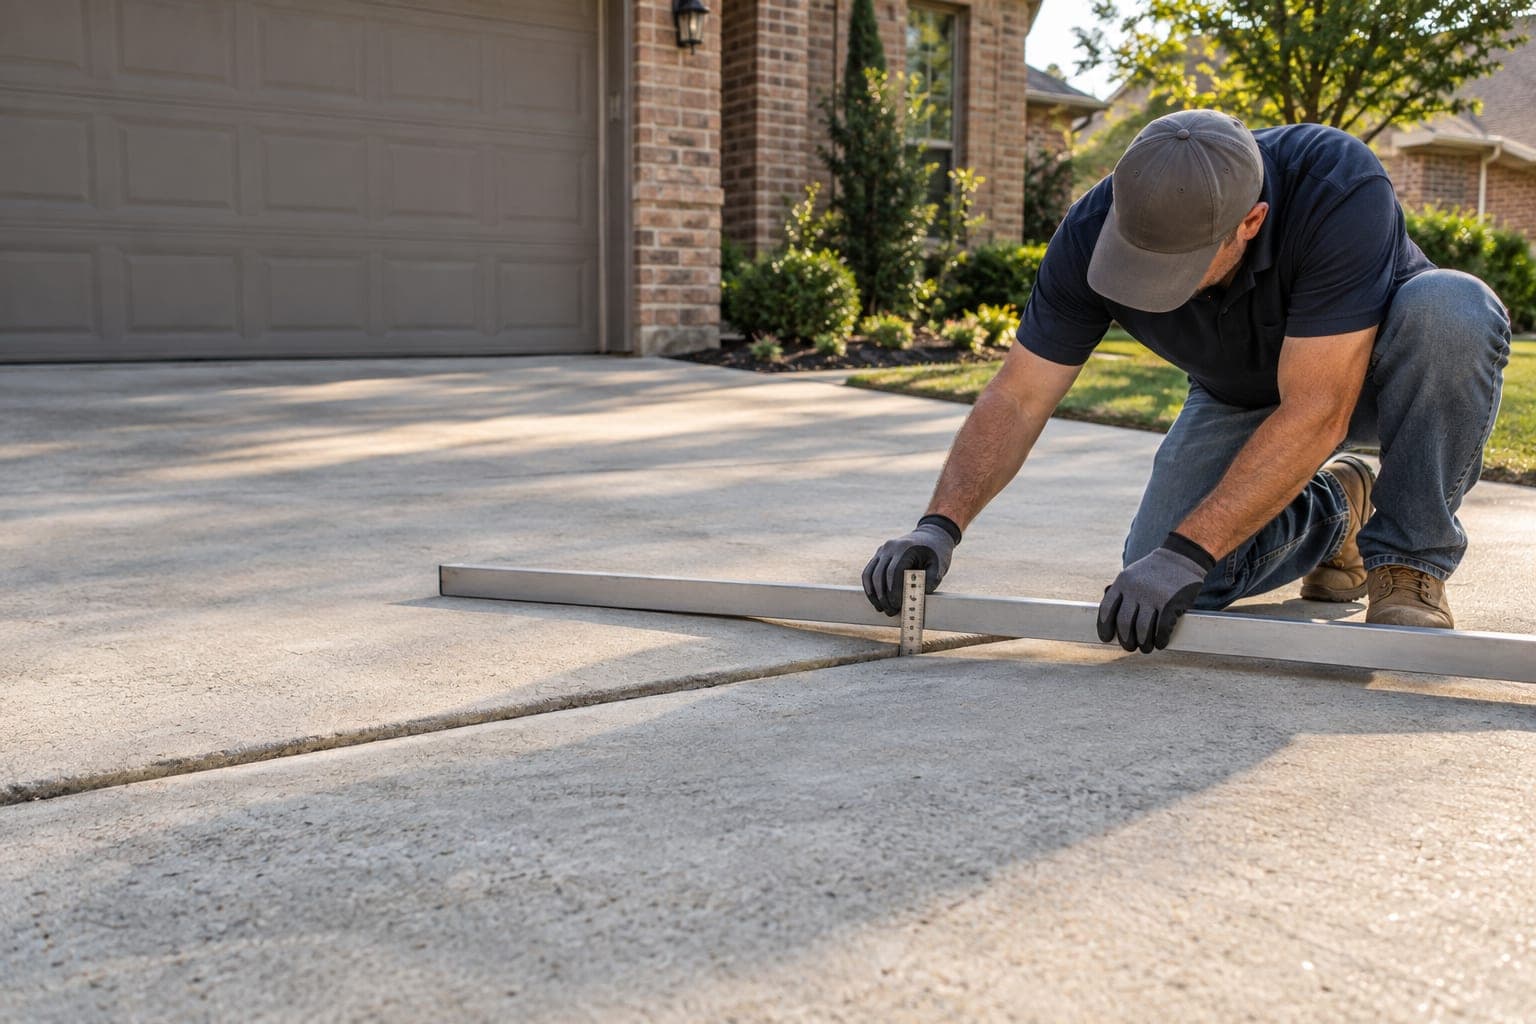
Map panel joints, curb or alley transitions, the garage threshold, cracks, edge support, and water movement across the approach.
Evaluate an Arlington drivewayReview uneven public-facing panels, entry routes, gates, steps, landscape edges, and how the walkway ties into the driveway or porch.
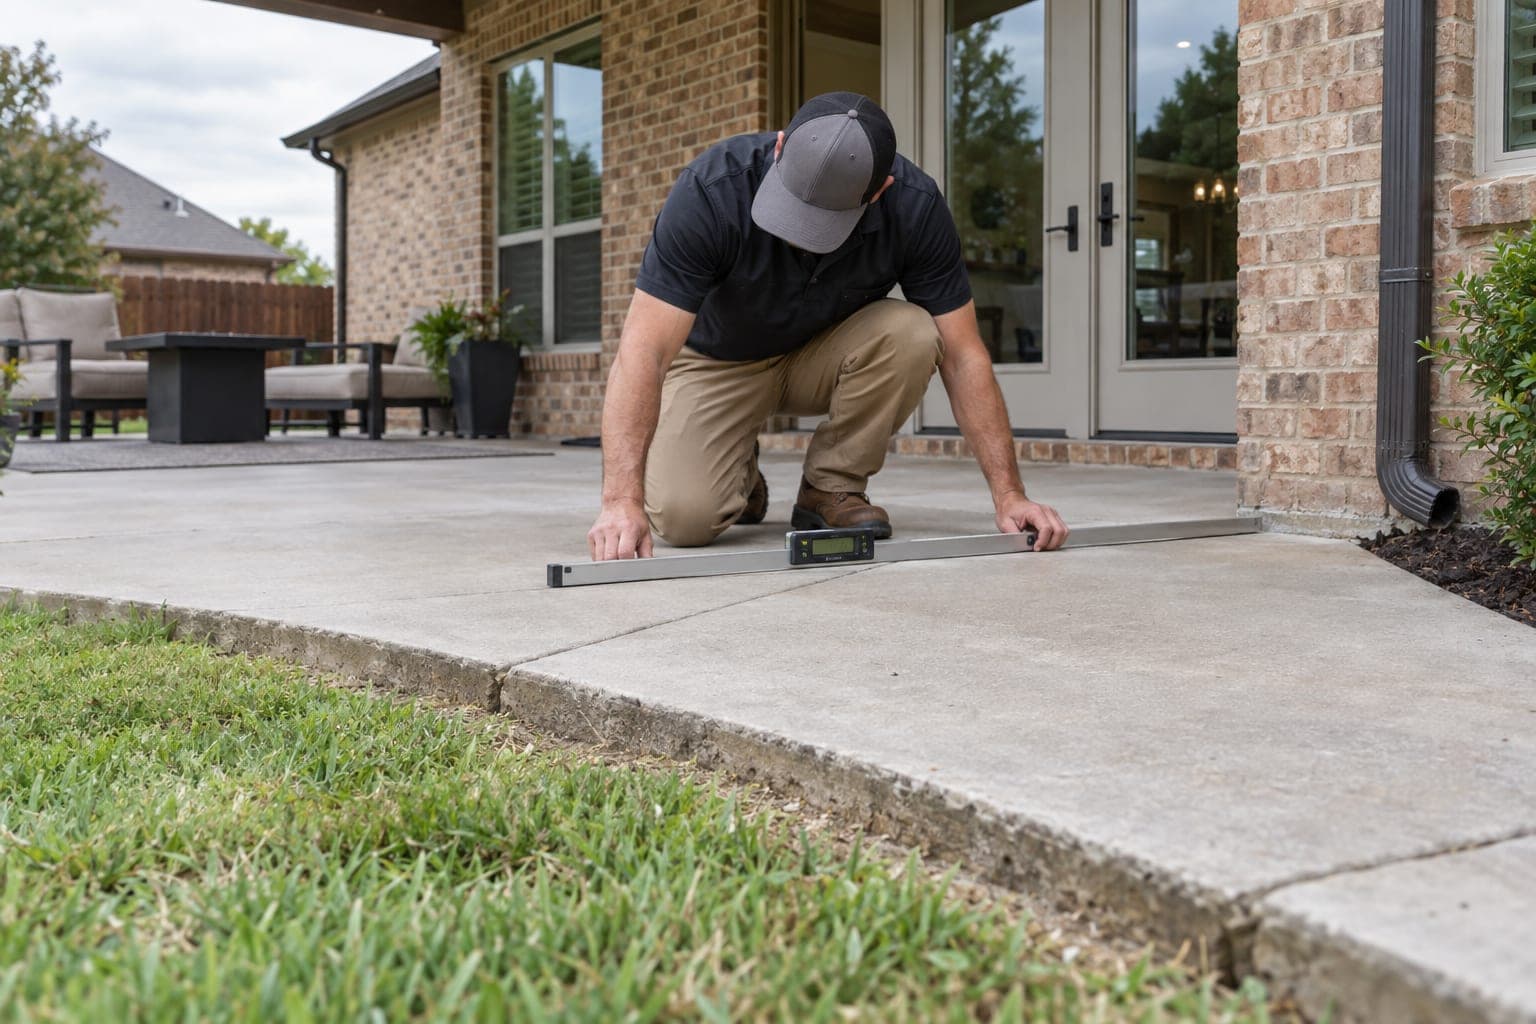
Review sidewalk levelingCompare the patio with doors, walls, covers, columns, drains, landscaping, and side-yard outlets before an elevation change is proposed.
Explore patio levelingDocument panel movement around coping, drains, equipment routes, patios, and utilities while leaving pool plumbing and structural pool diagnosis to the appropriate specialist.
See pool-deck leveling considerationsCity-specific context
These community references guide practical inspection questions without making area-wide claims about settlement.
Established single-family areas can include mature landscaping, sloped streets, varied lot elevations, older walks, driveways, patios, and later improvements. The evaluator should distinguish original and added concrete.
Master-planned streetscapes and newer homes can have connected sidewalks, drives, porches, alleys, drainage features, and landscape work. Newer construction still requires panel-specific review when a transition changes.
Larger residential lots may include multi-panel driveways, side walks, patios, pools, retaining conditions, and broad roof areas that make runoff direction and access important.
Properties near this separate municipality share broader southwest Metroplex conditions, but city boundaries and service context should remain accurate. The concrete decision still belongs to the individual site.
What homeowners notice
When homeowners describe sunken concrete, the most useful details are the connected panels, fixed edges, and water route—not the appearance of one isolated defect.
A height difference at a joint can affect tires, walking, or drainage. The garage, curb, sidewalk, and panel slope set limits on the correction.
Deck movement should be measured without assuming the pool structure moved. Coping, drains, utilities, joints, and specialist boundaries need careful separation.
The low area may involve slab movement, grade, edging, drains, or discharge. Any target must preserve door clearance and send water toward a workable outlet.
Measure the transition and note roots, gates, steps, driveways, public walks, and drainage before deciding whether lifting or replacement is more practical.
Possible contributors
The city location does not identify a cause. Evaluation may consider support, water, construction sequence, vegetation, and surface condition together.
Large roof sections, patios, pool decks, and driveways can move water toward joints or low edges if discharge and grade do not carry it onward.
Repeated flow may remove fine material from accessible edges or downstream points, although the extent of support loss cannot be assumed from the surface alone.
Concrete crossing a trench, backfilled area, pool excavation zone, or changed grade may respond differently from a neighboring panel.
Irrigation, shade, roots, dry exposures, and drainage can create uneven moisture conditions. Their role must be evaluated without blaming one tree or landscape feature automatically.
Inspection before method
A method-neutral evaluation keeps the focus on what the slab needs rather than starting with a branded material or assumed process.
The site review follows the driveway, walks, patio, pool deck, steps, and discharge paths to understand where one surface affects the next.
Elevation changes, slopes, cracks, fixed construction, accessible support, utilities, drains, and clearances are documented before a target is discussed.
Eligible slabs may be considered for controlled lifting. Deteriorated, badly fractured, constrained, or poorly configured concrete may call for selective replacement or redesign instead.
TX Foundation Pros does not use this page to claim a specific injection material or lifting process for every Arlington property. Any method recommendation should be confirmed after the concrete and site are evaluated.
Leveling versus replacement
The comparison should preserve useful concrete where practical without forcing a slab to do something its condition or surroundings will not support.
Leveling may fit when
Replacement may fit when
Property-specific estimate
A property estimate should separate eligible leveling work from replacement, drainage, pool, plumbing, engineering, permit, or other third-party items when those are relevant.
Review the DFW Concrete Leveling Cost GuideDriveways, walks, patios, and pool decks differ in panel size, access, fixed boundaries, and the number of elevation relationships involved.
Cracking, deterioration, prior patches, rocking sections, and edge damage influence whether a panel can be evaluated for lifting.
Coping, drains, buried lines, equipment, irrigation, discharge routes, and specialist boundaries can affect scope and sequence.
The equipment route, amount of proposed movement, neighboring slabs, gates, fences, landscaping, and fixed surfaces all shape the estimate.
Before the visit
Simple observations can clarify the site history while leaving diagnosis and repair selection to the on-site review.
Note whether the change affects walking, vehicle entry, door clearance, poolside use, or drainage.
Share known installation dates for patios, replacement panels, pools, additions, drains, or landscaping.
Observe what happens during rain and after irrigation, including where water enters and exits the area.
Identify visible cleanouts, drains, pool equipment, irrigation controls, and other buried-system clues near the concrete.
Continue your research
Use the guides to prepare questions, then rely on the property evaluation for a repair recommendation.
Questions from homeowners
Some deck sections may be evaluated for leveling, but coping, pool structure, drains, plumbing, utilities, and access can limit the scope. Pool-specific concerns may require a qualified pool professional.
Dalworthington Gardens is a separate municipality surrounded by the Arlington area. It may be referenced as a nearby service area, but it is not described as an Arlington neighborhood.
Drainage may need separate consideration when runoff, discharge, grading, or ponding affects the slab or the intended elevation. The appropriate scope depends on the actual water route and available outlet.
The answer depends on the amount and direction of movement, panel condition, route, joint geometry, drainage, and local responsibility. Surface grinding, lifting, or replacement address different conditions and should be compared on site.
The visit focuses on visible flatwork, elevation relationships, slab condition, access, drainage, and surrounding constraints so next steps can be discussed. It does not include engineering, plumbing, pool testing, permits, repair work, or third-party services.
Free concrete leveling evaluation
Show us where the driveway, sidewalk, patio, walkway, or pool-deck concrete changed so the surrounding site can be evaluated with it.