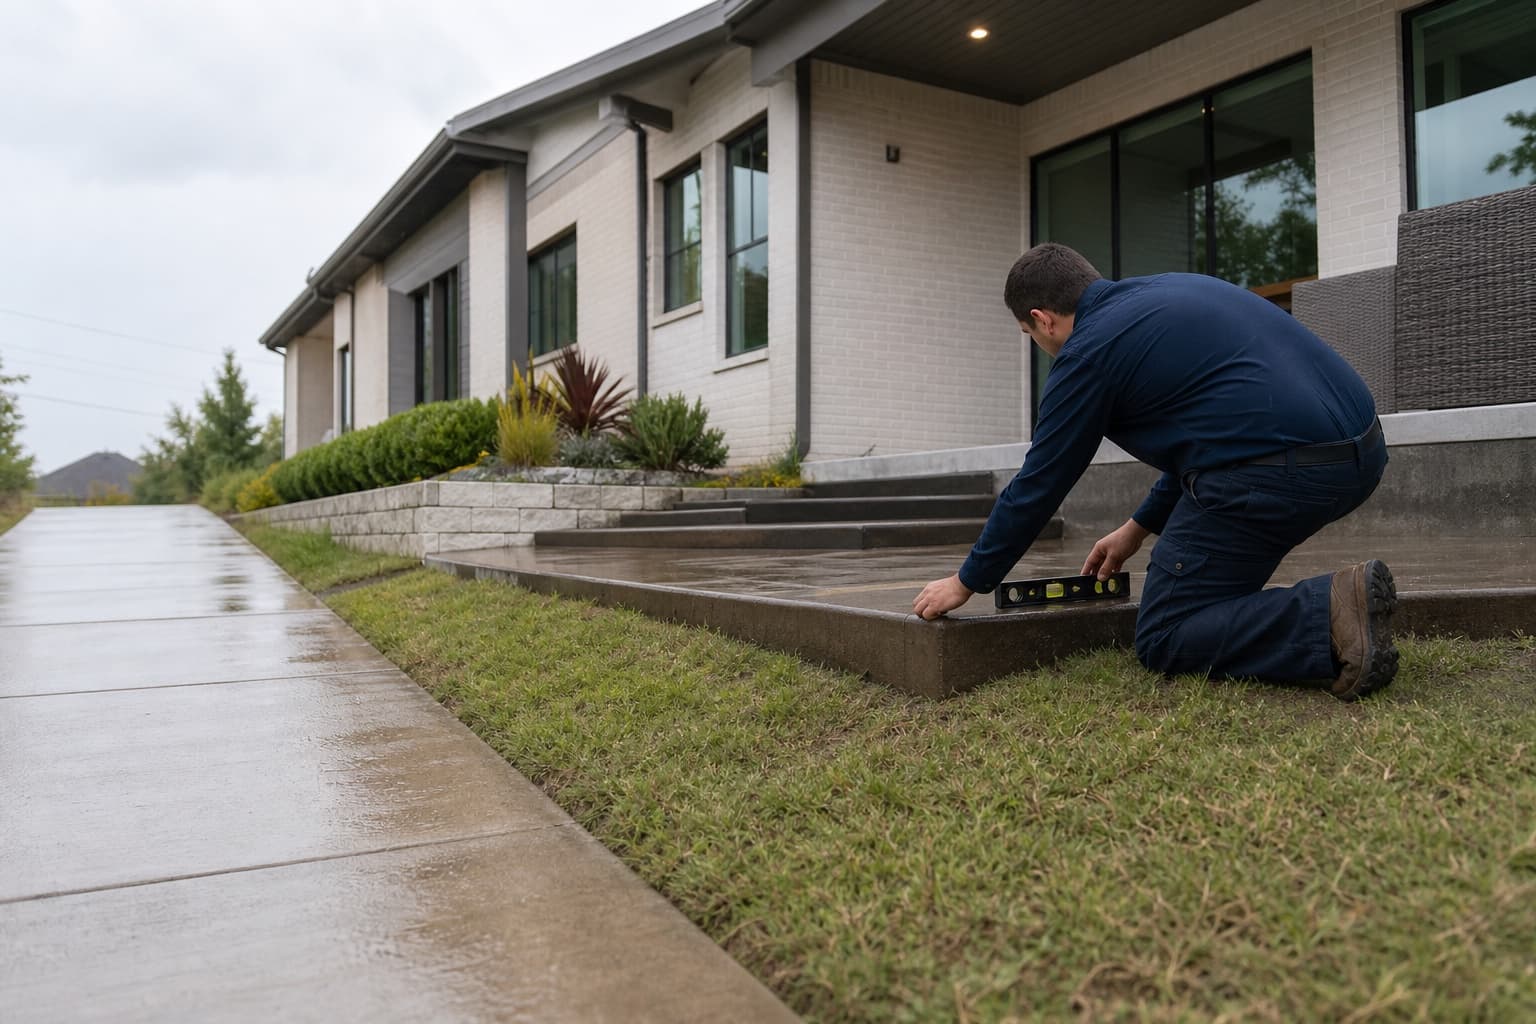
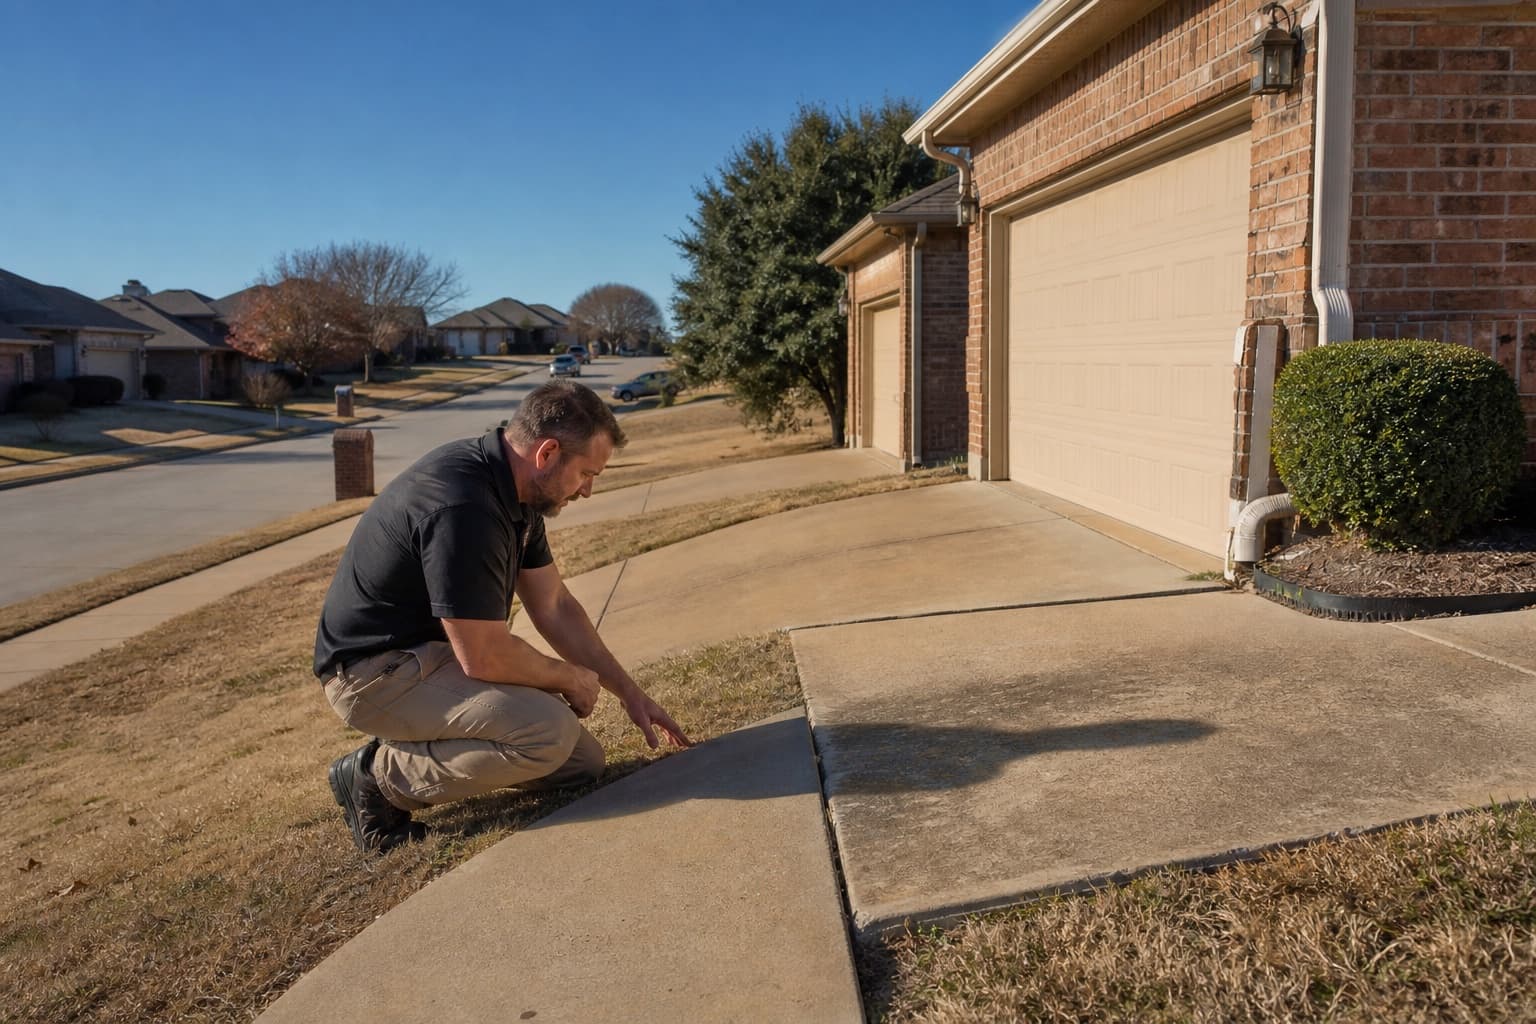
Schedule a free Grand Prairie foundation inspection for uneven floors, changed openings, additions, support questions, grading, drainage, and practical leveling goals.
House leveling in Grand Prairie begins with determining whether an uneven floor follows the structural foundation, a framing component, an addition, or a finish transition. The city stretches across established central neighborhoods and newer southern development, so homes can differ in footprint, age, grade, access, and construction history. A measured pattern is more useful than assuming one common local cause.
Central Grand Prairie, Westchester, the Mira Lagos and Lake Ridge corridor, and Mountain Creek-area properties provide distinct geographic settings. Those names help describe lot layout and construction changes without establishing that a particular home has moved. The inspection should compare elevations, openings, visible distress, support context, drainage, plumbing indicators, exterior improvements, and prior work before a leveling scope is discussed.
City-specific context
Grand Prairie leveling questions change from established streets to newer southern lots
The inspection should account for property scale, grade, additions, pools, hardscape, and construction boundaries while keeping conclusions specific to the individual structure.
Central Grand Prairie and Main Street surroundings
Established homes may include additions, porches, replacement floors, utility changes, and compact access. Floor transitions should be mapped against construction history rather than assumed to be recent settlement.
Westchester and Interstate 20 area
Later residential construction can include slab homes, garage wings, patios, pools, and broad paving. Interior floor measurements should remain separate from driveway and walkway elevations.
Mira Lagos and Lake Ridge corridor
Larger properties, sloped grades, retaining features, pools, and extensive landscaping can influence drainage and access. Terrain does not diagnose the floor pattern; measurements and construction evidence remain necessary.
Mountain Creek and eastern Grand Prairie
Properties can vary in grade, lot size, development era, and surrounding uses. The inspection should trace changes within the home and document external conditions without assigning cause from geography alone.
What homeowners notice
Grand Prairie floor changes that deserve a measured comparison
A homeowner does not need to diagnose the cause. The useful first step is documenting where changes align and whether they appear stable or progressive.
A noticeable slope through several rooms
A continuous elevation trend may identify a broader structural area for review. Different flooring and construction sections should be accounted for before treating the path as one system.
Doors changing near a low floor area
Openings that bind or show uneven margins can add context when they align with measurements. Hardware, trim, humidity, and local framing remain alternative explanations.
A dip beside an addition or converted space
A local low spot can correspond with an independent slab, floor frame, or finish buildup. The construction boundary should be confirmed before repair is expanded to the main house.
Flooring or baseboards separating over time
Progressive gaps can help establish a timeline, but installation, material movement, moisture, and cosmetic repair history should be considered with structural readings.
Foundation-system differences
Grand Prairie house leveling starts with foundation identification
A slab home, raised-floor section, and addition can each create a different elevation question. The page's city context cannot replace confirmation at the property.
Slab foundation evaluation
Relative floor readings are compared with cracks, openings, masonry, plumbing indicators, drainage, and slab joints. Structural support and finish repair should remain distinct.
Raised or framed floor sections
Where present and safely accessible, beams, joists, supports, subfloor, moisture, and alterations can explain local variation. Framing and foundation work may require different specialists or scopes.
Additions and separate slabs
A later room, porch enclosure, or garage conversion may not share the main foundation or original elevation. Each section needs its own measurement reference and adjustment limits.
Exterior concrete and grade
Driveways, walks, patios, and pool decks can move independently and can influence drainage around the home. They should be evaluated separately from structural house leveling.
Inspection before adjustment
How Grand Prairie floor observations become an inspection plan
The visit organizes symptoms, measurements, construction, and site conditions into a property-specific explanation rather than a standardized citywide recommendation.
1
Identify the affected rooms
Slopes, dips, flex, opening changes, finish gaps, and dates are marked to show where the homeowner experiences the problem.
2
Establish relative elevations
Accessible readings are compared through connected spaces while noting finish changes, steps, additions, garages, and separate structures.
3
Review the property around the pattern
Foundation edges, visible distress, drainage, grading, plumbing context, patios, pools, utilities, and prior work are compared with the interior results.
4
Choose the correct service path
Monitoring, structural support, framing repair, drainage, plumbing testing, engineering, exterior concrete, and cosmetic work are separated according to the evidence.
Grand Prairie leveling plans should avoid overcorrecting separate structures
A written plan needs to identify the support area and practical target while respecting additions, garages, outdoor improvements, and finish sensitivity.
Follow the measured structural area
The repair should correspond with the slab zone, support line, or framing component shown by the inspection rather than the nearest visible crack or low exterior panel.
Set reasonable elevation expectations
The appropriate objective may be stability or partial improvement. Perfectly flat floors and complete cosmetic restoration should not be promised.
Protect adjacent construction
Additions, cabinets, tile, stone, plumbing, windows, porches, pools, patios, and garages can affect sequencing, access, and the safe extent of adjustment.
Identify services outside the scope
Engineering, plumbing testing, drainage, framing, flooring, drywall, masonry, landscaping, and concrete restoration should be assigned clearly when separate.
Related property systems
Coordinate structural, drainage, and exterior-concrete questions in Grand Prairie
These services may relate to the same property observations, but each requires separate evidence and a defined scope.
Slab foundation support
Concrete slab movement requires slab-specific evidence, structural objectives, and adjustment limits.
Grand Prairie house leveling cost follows the property plan
A city name and felt slope cannot establish price. The estimate should be based on construction, measured area, proposed work, access, and related services.
Slab support, raised-floor components, additions, mixed systems, and localized framing work require different materials, labor, and sequencing.
Size and position of the concern
A perimeter area, interior zone, long floor route, addition, or occupied-room location can change the number of access and support points.
Site and access constraints
Slopes, retaining features, pools, patios, fences, utilities, landscaping, crawlspace access, and interior finishes can influence execution and restoration.
Professional and follow-on services
Engineering, plumbing diagnostics, permits, drainage, framing, finish repairs, cleanup, and landscaping may be separate depending on the recommendations.
Before the visit
Prepare a Grand Prairie property change log
A simple timeline helps connect floor changes with additions, remodeling, weather observations, plumbing events, or prior work without assuming causation.
01
Mark rooms with slopes, dips, flex, changed openings, floor gaps, or recurring finish changes.
02
Collect prior measurements, repair scopes, engineering documents, plumbing reports, remodel plans, and available photographs.
03
List additions, conversions, new flooring, removed walls, leaks, drainage work, pool or patio changes, and earlier support repairs.
04
Provide access to affected rooms, foundation edges, crawlspace openings if present, garages, additions, utilities, and exterior grades.
Continue your research
Grand Prairie house leveling guides and nearby service areas
Use these resources to prepare questions, then rely on the property inspection for the recommendation.
Do sloped Grand Prairie lots prove a house needs leveling?+
No. Lot grade can influence drainage and access, but it does not establish foundation movement or the cause of an uneven floor. Interior measurements and structural evidence are still required.
Can an addition settle differently from the original home?+
It can have a different foundation, support, joint, load, or construction history. The inspection should measure and identify both systems before deciding whether they require separate scopes.
Is house leveling appropriate for every uneven slab?+
No. The low area, visible distress, plumbing context, drainage, prior work, and structural support question must be evaluated before controlled adjustment or another response is considered.
Can a patio or driveway make the house look out of level?+
Exterior concrete can settle independently and create misleading visual references at garages, porches, and entries. It should be measured as flatwork rather than used as proof of house-foundation movement.
Will leveling repair cracked tile automatically?+
No. Tile can retain damage from installation, joints, impact, or prior movement. Structural work and cosmetic replacement are separate, and new finish outcomes should not be guaranteed.
When should engineering be considered?+
Engineering may be appropriate when independent analysis, design, documentation, complexity, a permit, or another project requirement calls for it. The contractor inspection can identify when that separate service should be discussed.
What does the free Grand Prairie inspection cover?+
The contractor inspection reviews reported floor changes, accessible elevations when appropriate, foundation type, visible distress, additions, support or framing context, drainage, plumbing indicators, prior work, and access.
What affects house leveling cost in Grand Prairie?+
Construction system, affected area, proposed support or framing work, adjustment objective, access, slopes, utilities, testing, engineering, drainage, finish protection, and restoration can all influence price.
Free foundation inspection
Schedule a Free House Leveling Inspection in Grand Prairie
Share where the home feels uneven, when the condition changed, and what you know about additions, prior work, drainage, plumbing, grades, and foundation type.