
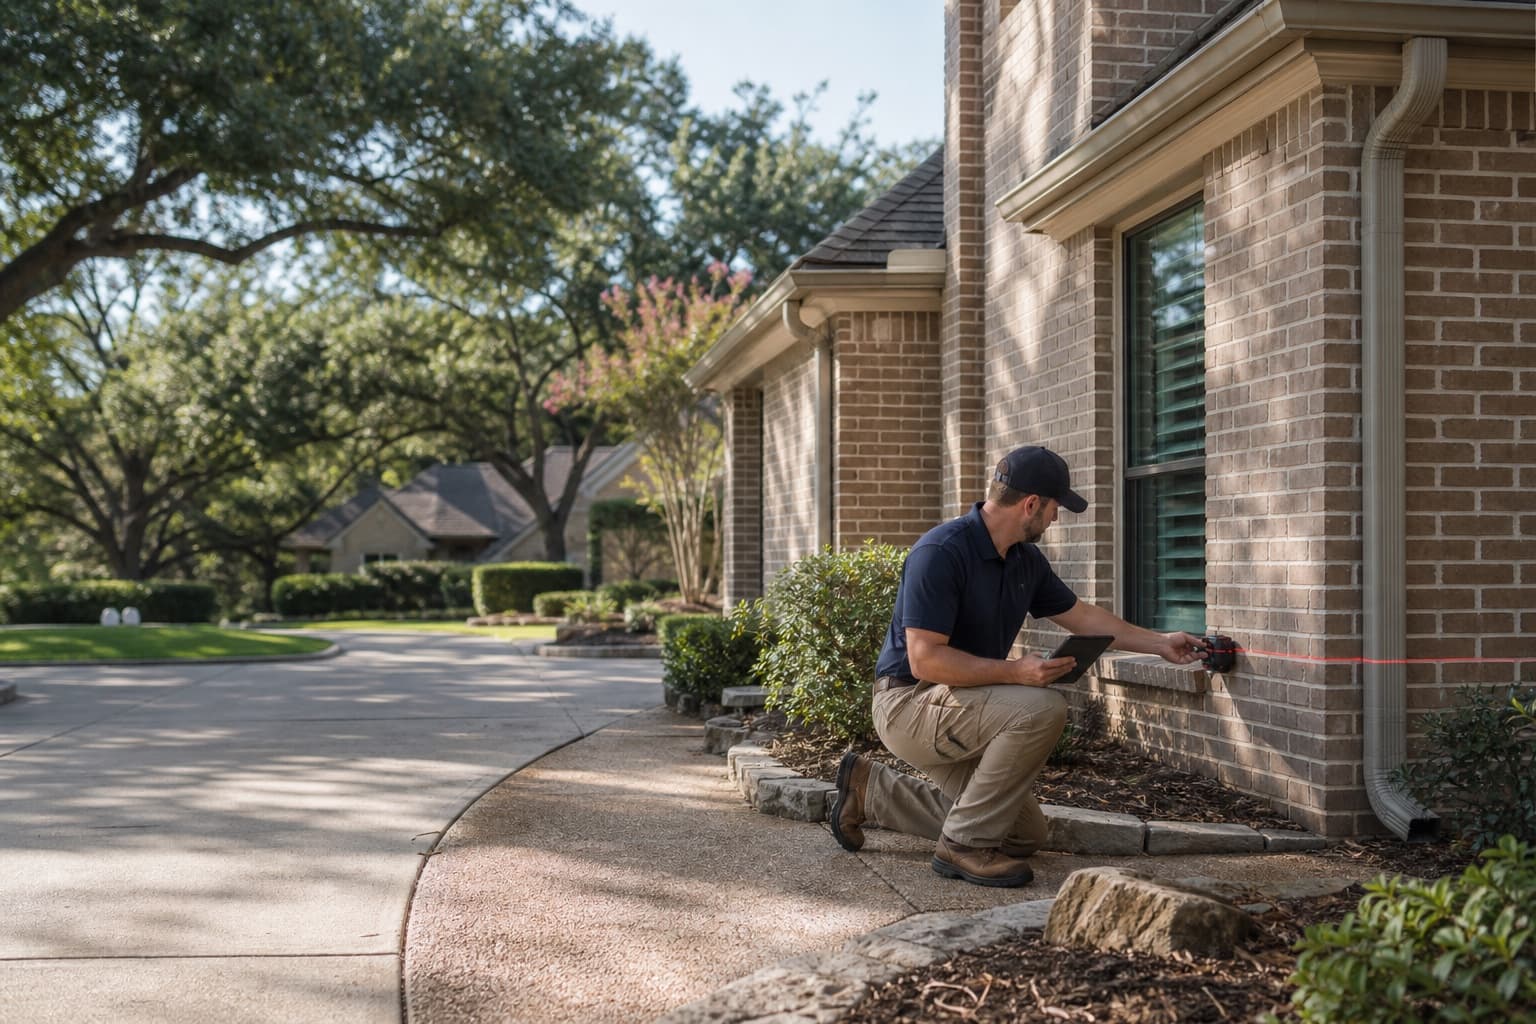
Foundation concerns become easier to evaluate when observations are grouped by location. A crack in one room, a sticking door on the same wall, and exterior separation nearby create a more focused question than three conditions listed without a map. The pattern still does not diagnose the cause, but it tells an inspector where to begin.
Across our Arlington foundation service area, homes can differ in age, foundation type, additions, grading, tree cover, and surrounding concrete. Document the individual property rather than relying on a citywide assumption.
Investigate clusters, not isolated imperfections
Mark each observation on a simple floor plan or room list. Include the wall direction and nearby exterior side. When several changes occupy the same zone, record whether they appeared together or progressed at different times.
The North Texas common foundation warning-sign guide offers a broader interior and exterior checklist. Use it to improve the record, not to score the severity of the home.
Track cracks before covering them
Drywall joints, masonry veneer, mortar, concrete, and tile can crack for different reasons. Note the material, direction, endpoints, and whether the crack returns after repair. Avoid measuring only the widest point; continuity and surrounding observations may be more useful.
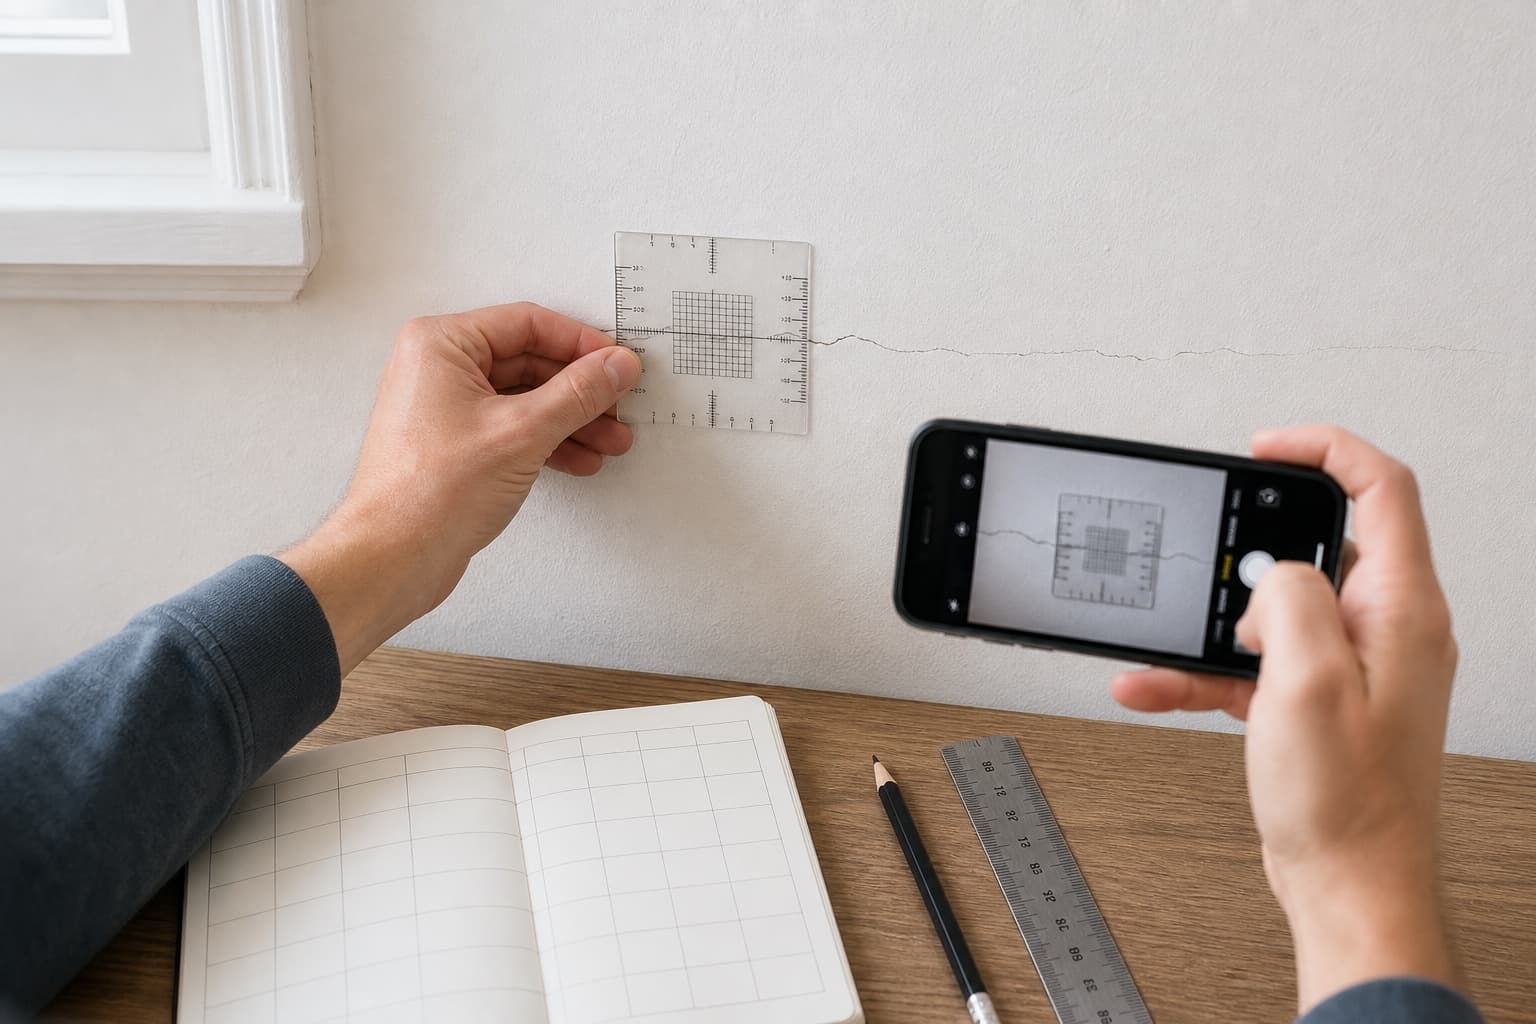
Review structural and cosmetic crack questions before treating appearance as a diagnosis. If a crack is changing or aligns with other symptoms, a foundation inspection can compare it with measurements.
Map sticking openings by room and direction
Doors and windows can bind because of hardware, humidity, paint, installation, framing, or movement. Record the contact point, latch alignment, and reveal. Several openings changing along one side of the house are more informative than one difficult door.
If an opening creates an immediate safety or egress issue, address that practical concern while preserving photographs and notes for the inspection.
Describe floor changes without choosing a repair
A floor can slope gradually, dip near one wall, feel springy, or change at an addition. Those descriptions raise different questions for slab and raised-floor construction. Note whether the condition crosses rooms and whether a transition coincides with a remodel or enclosed space.
Do not assume that “house leveling” is the next step. Measurements and the support system must first show what area is involved and what objective is reasonable.
Compare the house with nearby concrete—but keep them separate
Driveways, patios, walks, and pool decking may settle or drain poorly without establishing movement in the residence. Their elevations can still matter when runoff is redirected toward the home or a joint creates a low area.
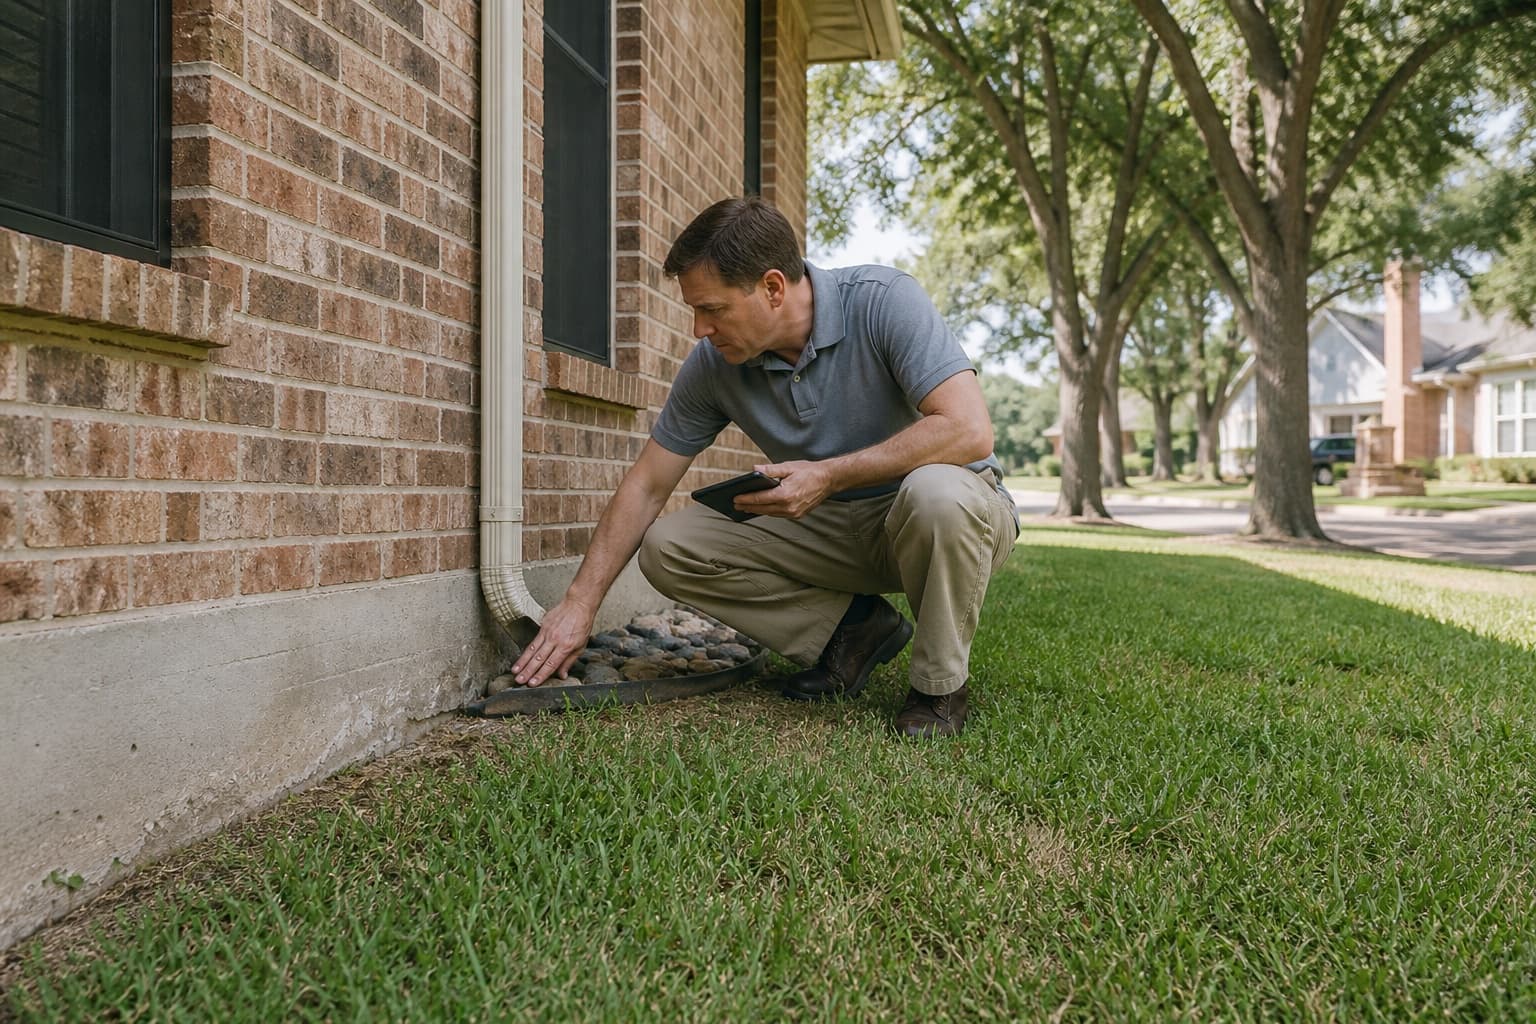
The Arlington guide to drainage and concrete settlement explains how to distinguish flatwork questions from building-foundation questions.
Add recent property events to the timeline
Plumbing repairs, irrigation failures, roof or gutter work, new paving, additions, grading, tree work, and nearby construction can provide context. They do not prove a cause. Record the date and location so the inspector can decide whether the event overlaps with the observed pattern.
Request an inspection when the pattern changes the decision
An inspection is appropriate when symptoms are progressing, several observations align, floor behavior affects normal use, exterior separation is increasing, or a purchase, sale, or repair decision requires clearer evidence.
If foundation repair is discussed, ask how the proposed area and method connect to the measured pattern. Before the appointment, use the guide to what to expect during an Arlington foundation inspection to prepare access and questions.
Decide what deserves immediate action
Warning signs do not all share the same urgency. Active water intrusion, an unsafe opening, loose exterior material, a sudden floor change, or a significant new plumbing event may require prompt attention from the appropriate professional. Preserve photographs and location notes when safe, then address the immediate hazard or source.
A stable cosmetic condition may be suitable for planned documentation, especially when no related pattern is present. Choose a few reference points and a reasonable review interval rather than checking every finish daily. If the condition progresses or new related signs appear, move from monitoring to inspection.
This practical triage protects the property without turning every crack into an emergency. It also gives the inspector a clearer timeline of what changed, what was repaired for safety or maintenance, and what remains available for evaluation.