
Driveway leveling
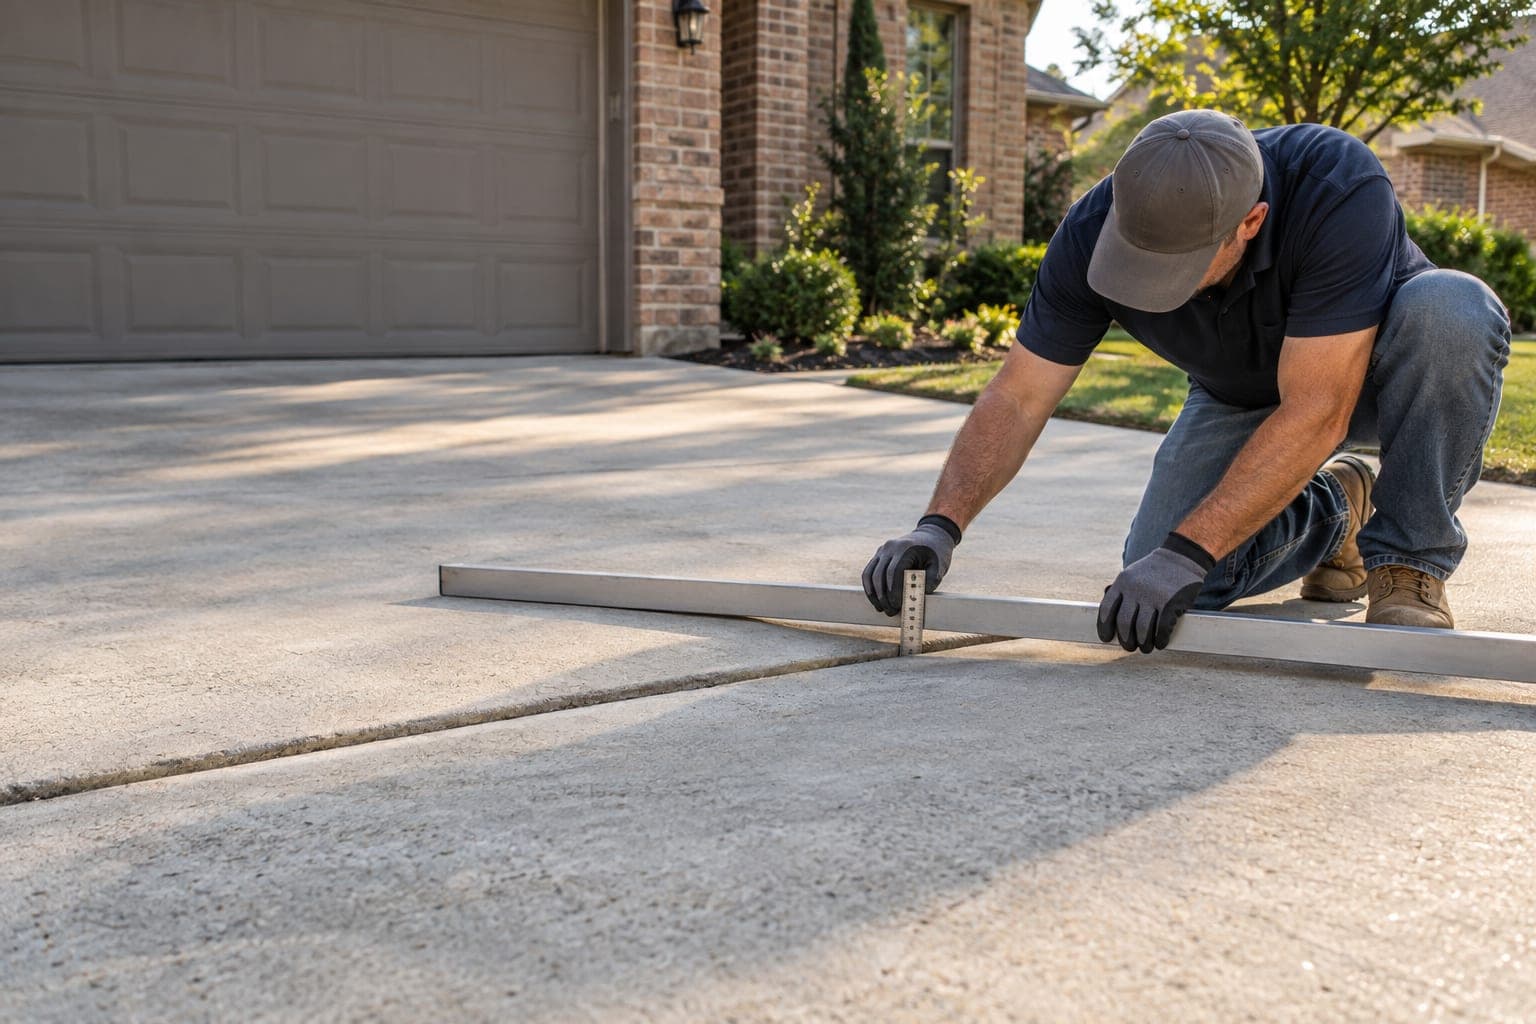
Measure long approaches in sections, including garage entries, gates, curves, drainage crossings, and street transitions, before selecting lifting or replacement.
Explore driveway leveling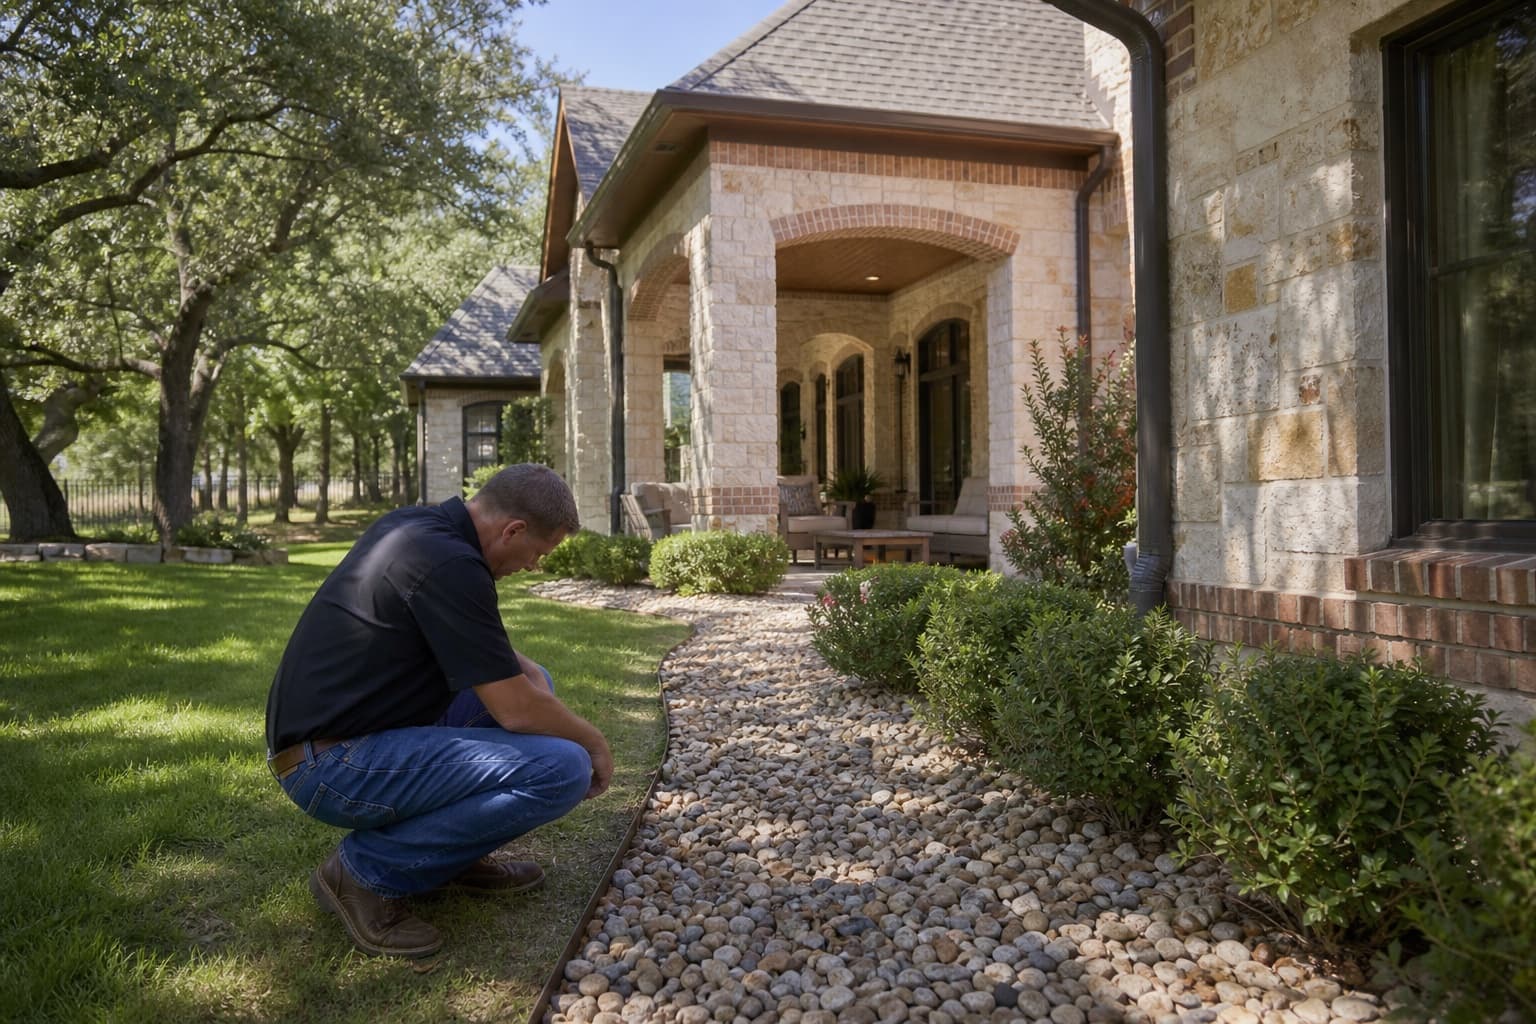
Colleyville driveway, walkway, patio, and pool-deck evaluation
Schedule a free concrete evaluation in Colleyville for sunken driveway panels, uneven walkways, patios, and pool-deck concrete, with lot grade, drainage, landscaping, and fixed improvements reviewed together.
Free property evaluation
Method-neutral recommendations
Dallas-Fort Worth service area
Concrete Leveling in Colleyville, TX often involves several connected surfaces rather than one isolated panel. A long driveway can cross changing grades, an entry walk can meet steps and landscape walls, and a patio or pool deck can connect to drains, coping, and outdoor structures. Concrete lifting should be evaluated against those relationships so improving one transition does not create another problem.
Residential properties near Colleyville Boulevard, Glade Road, Pleasant Run Road, and Bransford Road include varied lot sizes and improvement histories. Some have broad drive approaches, mature tree canopies, pools, detached structures, or patios completed in separate projects. These features shape access and measurement; they do not support a claim that every larger Colleyville property has the same soil or settlement condition.
A free evaluation distinguishes a slab that may be preserved through concrete raising from one that needs selective replacement or redesign. It also follows runoff across driveways and outdoor-living areas. Matching Colleyville drainage and foundation guidance remains available when water management or structural observations require a separate scope.
Application-specific evaluation
Each application has different loading, clearance, and drainage requirements. The service scope should state which panels and functional relationships are being addressed.
Measure long approaches in sections, including garage entries, gates, curves, drainage crossings, and street transitions, before selecting lifting or replacement.
Explore driveway levelingReview entry walks, garden paths, side-yard routes, and connections to steps with lighting, irrigation, roots, walls, and pedestrian use in view.
Review sidewalk levelingCompare patio pitch with doors, walls, covers, drains, outdoor structures, connected walks, and landscape grade before choosing an adjustment target.
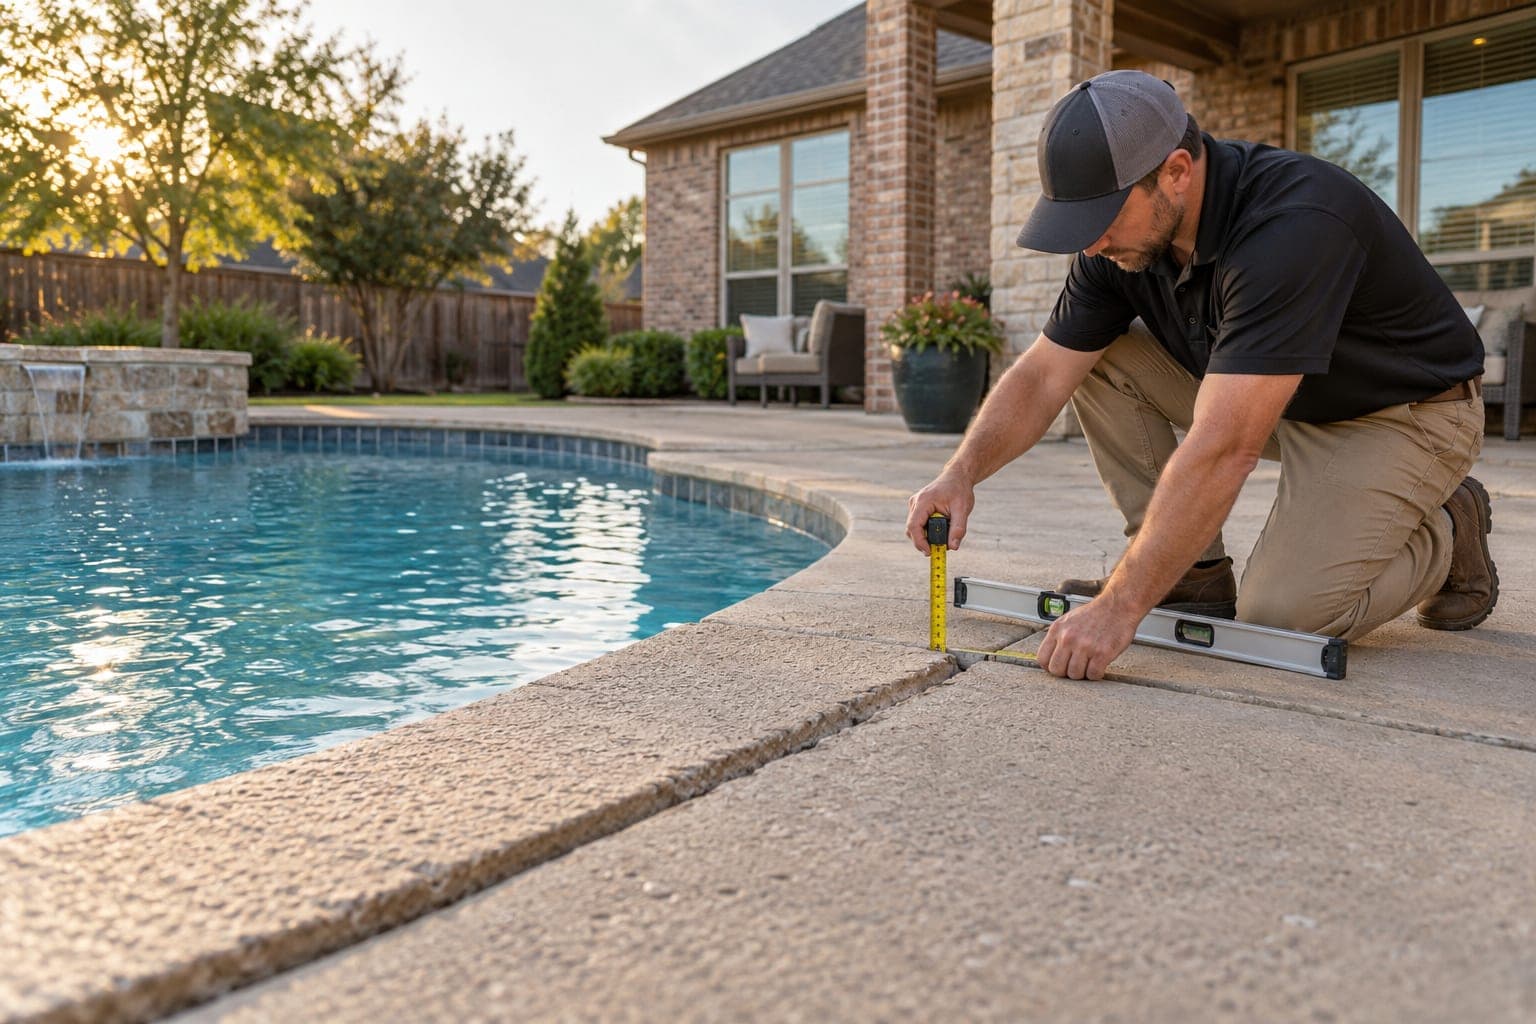
Learn about patio levelingEvaluate deck panels, coping relationships, drains, equipment access, utilities, and adjoining patios while clearly separating pool-system services.
See pool-deck leveling guidanceCity-specific context
Long drives, established landscaping, pools, and detached improvements can create several elevations around one residence. The evaluation maps those connections before choosing a repair path.
Central residential settings may combine mature frontage, side-yard constraints, driveways, and concrete added as homes were updated. The evaluator identifies separate pours and confirms whether public, private, or shared surfaces affect the work boundary.
Broad lawns, long approaches, patios, and pool-adjacent concrete can place fixed features far apart. Elevation targets should be established locally at garages, steps, drains, coping, and connected slabs rather than from one reading across the property.
Rolling grades and established trees can influence access, runoff, and the position of walkways or patios. Roots and slopes are documented as site context, while the actual slab response and visible water route guide the recommendation.
Homes improved over time may include replacement drives, patio additions, outdoor kitchens, pool decks, and older drainage components. The construction sequence matters because neighboring slabs may have different support and joint details.
What homeowners notice
A useful inspection identifies the exact transition, whether it is changing, and how it affects vehicles, walking, drainage, or connected construction.
A long drive can settle in more than one zone. Garage thresholds, gate operation, tire paths, drainage direction, joints, and transitions to the street or drive apron should be measured separately.
Uneven joints can occur near trees, beds, walls, lighting, irrigation, and steps. Sidewalk leveling must account for those features without assuming roots or watering are the cause.
Relative movement around a pool needs careful limits. Coping, drains, utilities, equipment, and the pool structure are documented while plumbing or structural pool questions remain outside the flatwork scope.
A changed pitch may contribute to ponding, although roof runoff, covers, drains, beds, and downstream grades may also control the condition. The repair should be planned around the complete route.
Concrete that moves under use or loses material at joints may have limited value as a lifting candidate. Integrity, remaining thickness, patching, and useful service life should be considered with elevation.
Possible contributors
Several conditions can reduce uniform support. A responsible evaluation separates observed evidence from assumptions about lot size, landscaping, or regional soil.
Driveways, pool decks, patios, and walks may have been installed years apart by different contractors. Base preparation, thickness, reinforcement, and drainage details can vary at each project boundary.
Downspouts and broad hardscape can focus runoff at slab edges or open joints. The inspection looks for sediment, erosion, repeated wetness, and whether a stable outlet exists before recommending uneven concrete repair.
Raised soil, edging, walls, and irrigation can alter shallow flow around concrete. The effect must be evaluated at the individual property rather than inferred from the presence of extensive landscaping.
Irrigation, electrical, plumbing, pool, or drainage work may run near exterior slabs. Visible alignment can inform questions, but concealed conditions remain unverified unless records or accessible evidence confirm them.
Water gaining speed along a drive or landscape slope can remove material at exposed edges. Lifting should be coordinated with a drainage response when the same flow could continue affecting support.
Inspection before method
The inspection defines the affected construction, usable elevations, access, water route, and limitations before a repair material is discussed.
The evaluator separates driveway sections, walks, patios, pool decks, and later additions while documenting joints, cracks, deterioration, movement under use, and visible edge conditions.
Garage entries, gates, steps, doors, coping, drains, and walking joints receive local measurements. A long property does not require every slab to share one elevation objective.
Runoff from roofs, drives, pools, and landscape grades is traced through the work area. The matching Colleyville drainage page helps frame separate source-to-outlet questions when slab adjustment alone cannot manage the water.
Gate width, landscaping, walls, irrigation, lighting, utilities, pool equipment, finishes, and occupied areas influence how a scope can be completed and restored.
The proposal compares controlled lifting with selective replacement and monitoring. It should explain the intended improvement without promising a perfectly level surface or a guaranteed future result.
Concrete lifting materials and procedures are selected only after the Colleyville slab, access, support indicators, and target are reviewed. This page does not identify polyurethane, mudjacking, or any single process as the standard Colleyville method.
Leveling versus replacement
The comparison should preserve useful concrete where practical without forcing a slab to do something its condition or surroundings will not support.
Leveling may fit when
Replacement may fit when
Property-specific estimate
Pricing should follow the defined panel zones and target relationships. A free evaluation produces a property-specific scope rather than applying a price based on lot size, neighborhood, or the appearance of the home.
Review the DFW Concrete Leveling Cost GuideA driveway, remote patio, and pool-deck section may require different setup and protection even when each includes only a few panels.
Integrity, cracking, intended movement, connected edges, and risk around fixed features influence whether leveling is practical and how the work is priced.
Long routes, gates, landscaping, walls, irrigation, finishes, pets, and outdoor amenities can affect equipment movement, hand work, and restoration.
Drainage construction, pool service, demolition, repouring, plumbing, electrical, approvals, and specialist services should be clearly itemized or excluded.
Before the visit
Information about separate improvements and water behavior helps organize a property with several exterior concrete zones.
Identify the specific drive, walk, patio, or pool-deck panels that affect use rather than requesting a general whole-property lift.
Gather dates for pool construction, additions, replacement concrete, utilities, drainage, irrigation, or landscape changes.
Photograph water movement around the affected surfaces during safe rain conditions.
Mark known private utilities and explain any older drains or concealed outdoor systems.
Provide gate, access, pet, finish-protection, or community requirements that may affect the work area.
Continue your research
Use the guides to prepare questions, then rely on the property evaluation for a repair recommendation.
Questions from homeowners
Potentially. Each panel zone, joint, slope, garage or gate transition, cracking pattern, and drainage route must be measured. The evaluation may identify a limited lifting scope, selective replacement, or a combination rather than treating the full drive alike.
No. Exterior deck panels can be evaluated for elevation, while coping, plumbing, shell, waterproofing, and equipment concerns may require pool specialists. The proposal should state the flatwork boundary clearly.
Water concentration or erosion can be relevant, but visible settlement does not prove a drainage cause. Roof discharge, grading, joints, outlets, construction history, and slab condition should be reviewed together.
Replacement may be more practical when a slab is badly fractured or deteriorated, needs a new slope or footprint, conflicts with fixed features, or must be removed for other construction.
Panel dimensions, work zones, slab condition, target movement, method, access, property protection, drainage, restoration, and separate services all influence the scope. The free evaluation precedes pricing.
No. A driveway and the building foundation are separate systems. Structural concerns should be evaluated from the home's measurements and observations rather than inferred from exterior flatwork alone.
Free concrete leveling evaluation
Describe the driveway, walkway, patio, or pool-deck area that changed and any drainage, access, landscaping, or fixed-feature constraints around it.