
Bedford Estates
Homes around Bedford Estates may have drive approaches, front walks, patios, and landscape edges in close proximity. An evaluation should compare those connected elevations and trace runoff before changing the height of one slab.
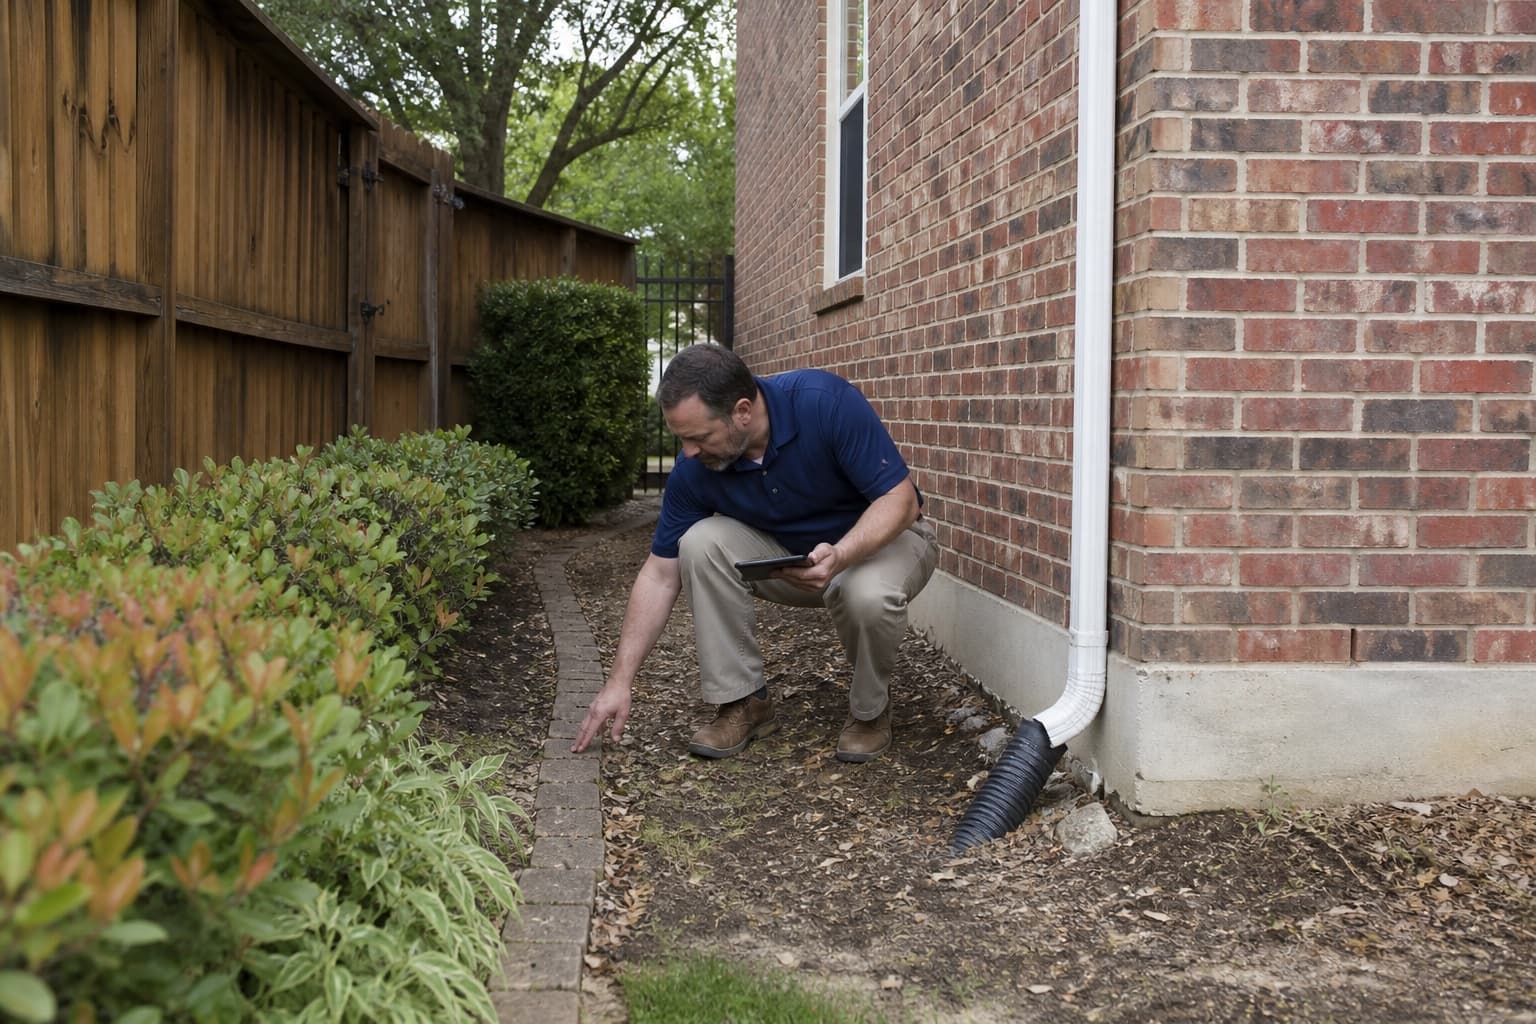
Bedford concrete lifting and flatwork evaluation
Evaluate sunken concrete around Bedford driveways, sidewalks, patios, and entry walks with the garage, drainage path, mature landscaping, and surrounding fixed elevations in view.
Free property evaluation
Method-neutral recommendations
Dallas-Fort Worth service area
Concrete Leveling in Bedford, TX starts with understanding how an individual slab relates to the rest of the property. A driveway panel may settle near the garage while the adjoining walk remains stable, or a patio may hold water because its slope changed relative to a door, landscape bed, or connected walkway. Those conditions need measurements and site context before concrete lifting or replacement is compared.
Bedford's established residential areas often combine mature trees, older hardscape, additions installed at different times, and limited space between homes. None of those features proves why concrete moved. The evaluation instead documents the slab condition, usable lift range, drainage direction, access, utilities, and fixed surfaces that cannot move with it.
City-specific context
Bedford Estates, Bedford Heights, and the city's established residential corridors provide geographic context, while the recommendation remains grounded in the specific panel and surrounding site.
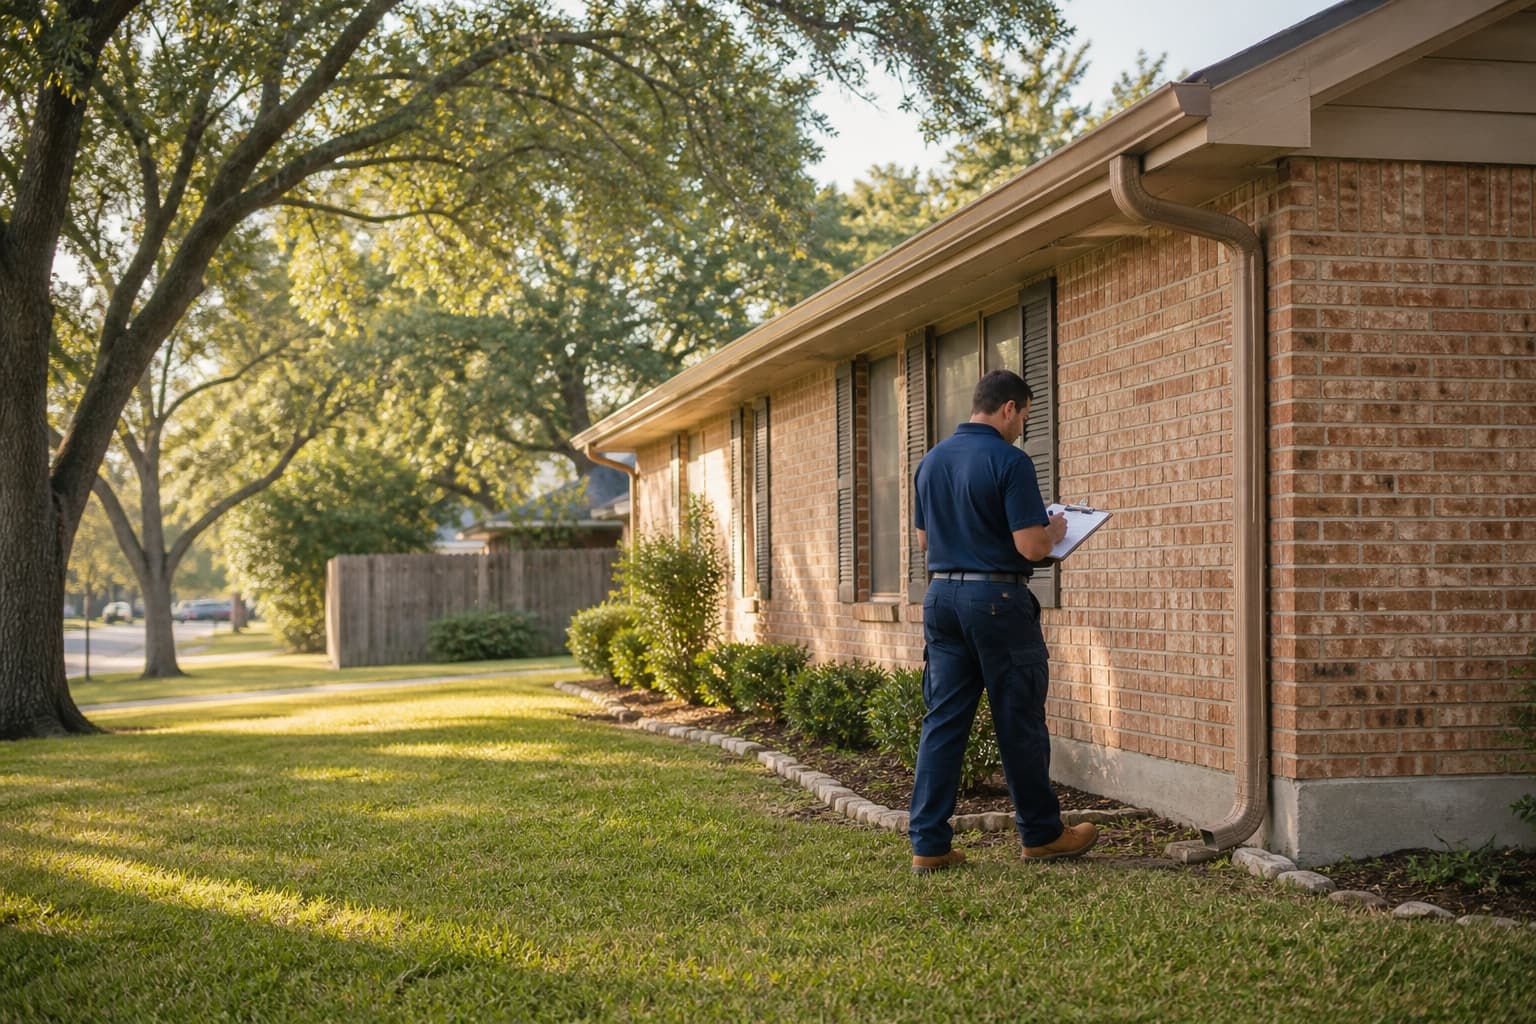
Homes around Bedford Estates may have drive approaches, front walks, patios, and landscape edges in close proximity. An evaluation should compare those connected elevations and trace runoff before changing the height of one slab.
Established lots in the Bedford Heights area can include concrete from more than one construction period. Joint patterns, patches, slab dimensions, cracking, and transitions help show whether panels should be considered separately.
Properties near the city's central residential corridors may have compact side yards, broad roof areas, and short routes to streets or alleys. Access and discharge conditions matter when settlement appears beside a drive or walk.
Tree cover and landscape changes can affect access, edging, irrigation, and water movement. Roots or age should not be assigned as the cause without observing the actual slab and support conditions.
What homeowners notice
Visible changes are useful starting points, but they do not establish the cause or the appropriate repair by themselves.
A bump or dip at the garage approach can affect vehicle entry and collect runoff. The garage slab, door clearance, panel cracking, driveway pitch, and curb connection define the practical target.
A raised edge along a walking route should be documented with its direction, amount of change, adjoining panels, roots, edging, and connection to porch steps or the driveway.
Standing water near a patio edge may involve slab slope, roof discharge, landscape buildup, or a downstream restriction. Patio leveling should not be selected until the full route is understood.
Separation can show relative movement, yet the fixed feature may have its own condition. The review should avoid using a wall, step, or porch as a lifting target without confirming how the systems connect.
Possible contributors
North Texas moisture changes can influence supporting soil, but several site conditions may contribute to a low panel and each must remain a possibility until evaluated.
Downspouts, roof valleys, driveway flow, and irrigation can repeatedly direct water toward a joint or edge. The source and outlet matter more than the presence of water alone.
Material beneath a slab can change over time, especially near utility trenches, former grade transitions, or later additions. Surface appearance cannot confirm the support profile.
Water leaving a downspout, bed, or hardscape can carry fine material from an accessible edge. Visible gaps and runoff patterns help frame the concern without proving the full extent of a void.
A widened drive, replacement panel, patio addition, or later walk may have different thickness, reinforcement, joints, and base preparation than adjoining concrete.
Application-specific evaluation
The same lifting target does not fit every slab because each surface has different traffic, clearance, drainage, and fixed-edge requirements.
Driveway leveling reviews garage transitions, panel condition, curb relationships, vehicle use, runoff, and whether adjacent concrete can accept the proposed elevation.
Review driveway levelingSidewalk leveling focuses on uneven joints along entry routes, side yards, gates, and street-facing walks while respecting steps, porches, landscaping, and public boundaries.
Explore sidewalk levelingPatio leveling compares slab integrity, door thresholds, covers, walls, connected paths, roof water, and the direction runoff would take after an adjustment.
See patio leveling detailsPoolside sections require attention to coping, drains, joints, equipment, buried lines, and access, with pool-structure and plumbing questions kept outside the flatwork scope.
Review pool-deck levelingWhen erosion, ponding, or concentrated discharge extends beyond the slab, a separate drainage review can help avoid changing the concrete without addressing the water route.
Explore drainage correctionInspection before method
The visit organizes measurable conditions before a lifting material, access plan, or final elevation is proposed.
The review separates the low slab from stable neighboring sections and notes joints, cracks, rocking, deterioration, patches, and prior changes.
Garage floors, door thresholds, steps, curbs, walls, drains, and adjoining slabs establish limits that the concrete cannot be raised past safely.
Grades, downspouts, irrigation, paving, beds, and outlets are reviewed to understand whether a new slab elevation would improve or worsen drainage.
Fences, utilities, roots, pool equipment, narrow side yards, and occupied spaces can affect equipment access and the feasibility of a proposed scope.
Concrete lifting, selective replacement, drainage work, monitoring, or a different specialist may be discussed according to slab integrity and site evidence.
TX Foundation Pros does not present one lifting material as the answer for every Bedford slab. The written scope should identify the recommended concrete leveling approach, intended target, access points, limits, exclusions, and related drainage work after the property is evaluated.

Leveling versus replacement
The comparison should preserve useful concrete where practical without forcing a slab to do something its condition or surroundings will not support.
Leveling may fit when
Replacement may fit when
Property-specific estimate
A useful estimate follows measurements and scope. Online unit prices cannot account for the number of panels, intended lift, slab integrity, access, drainage, utilities, restoration, or whether replacement is the better comparison.
Review the DFW Concrete Leveling Cost GuideA single settled corner differs from several connected driveway, walkway, or patio sections that must move in a controlled sequence.
Garage entries, doors, steps, curbs, drains, and adjoining panels determine how much correction is useful and achievable.
Gates, landscaping, fences, equipment paths, buried services, and occupied areas can influence preparation and restoration needs.
Downspout routing, erosion, grading, or outlet work should be priced separately when water management is part of the recommended next step.
Before the visit
A short record of when the change appears and how water behaves can make the site review more useful.
Photograph the affected joints after rain and when the surface is dry, using a safe viewpoint.
Note whether the change affects a garage entrance, front walk, gate, patio door, pool area, or drainage route.
Identify known utility lines, irrigation, drains, prior patches, slab additions, or previous concrete work.
Clear movable items where practical, but do not disturb heavy structures or concealed utilities.
List the outcome you want evaluated without assuming that a specific lifting method is required.
Continue your research
Use the guides to prepare questions, then rely on the property evaluation for a repair recommendation.
Questions from homeowners
No. Cracks can reflect shrinkage, loading, movement, deterioration, or more than one condition. The elevation, slab integrity, joint pattern, support, and use should be reviewed before lifting, repair, replacement, or monitoring is recommended.
It may be a candidate if the panel is sound and a useful target exists. The garage slab, door clearance, driveway slope, cracks, neighboring panels, and runoff direction must be measured first.
Not necessarily. Raising a panel changes its slope, but roof discharge, landscape grade, drains, edging, and the downstream outlet may require a separate drainage scope.
Yes. Exterior walks and the home foundation are separate systems. They may share site influences, but uneven sidewalk concrete does not establish structural movement in the building.
The contractor evaluation reviews the visible flatwork, transitions, fixed elevations, drainage, access, and practical repair questions. Engineering, plumbing testing, permits, repair work, and third-party services are separate when needed.
Free concrete leveling evaluation
Tell us which driveway, sidewalk, patio, walkway, or pool-deck section changed and how it relates to nearby doors, steps, drainage, or landscaping.