
Driveway leveling
Driveway leveling considers vehicle transitions, garage clearance, panel sequencing, curb or alley relationships, cracks, and the way runoff crosses the paved area.
Explore driveway leveling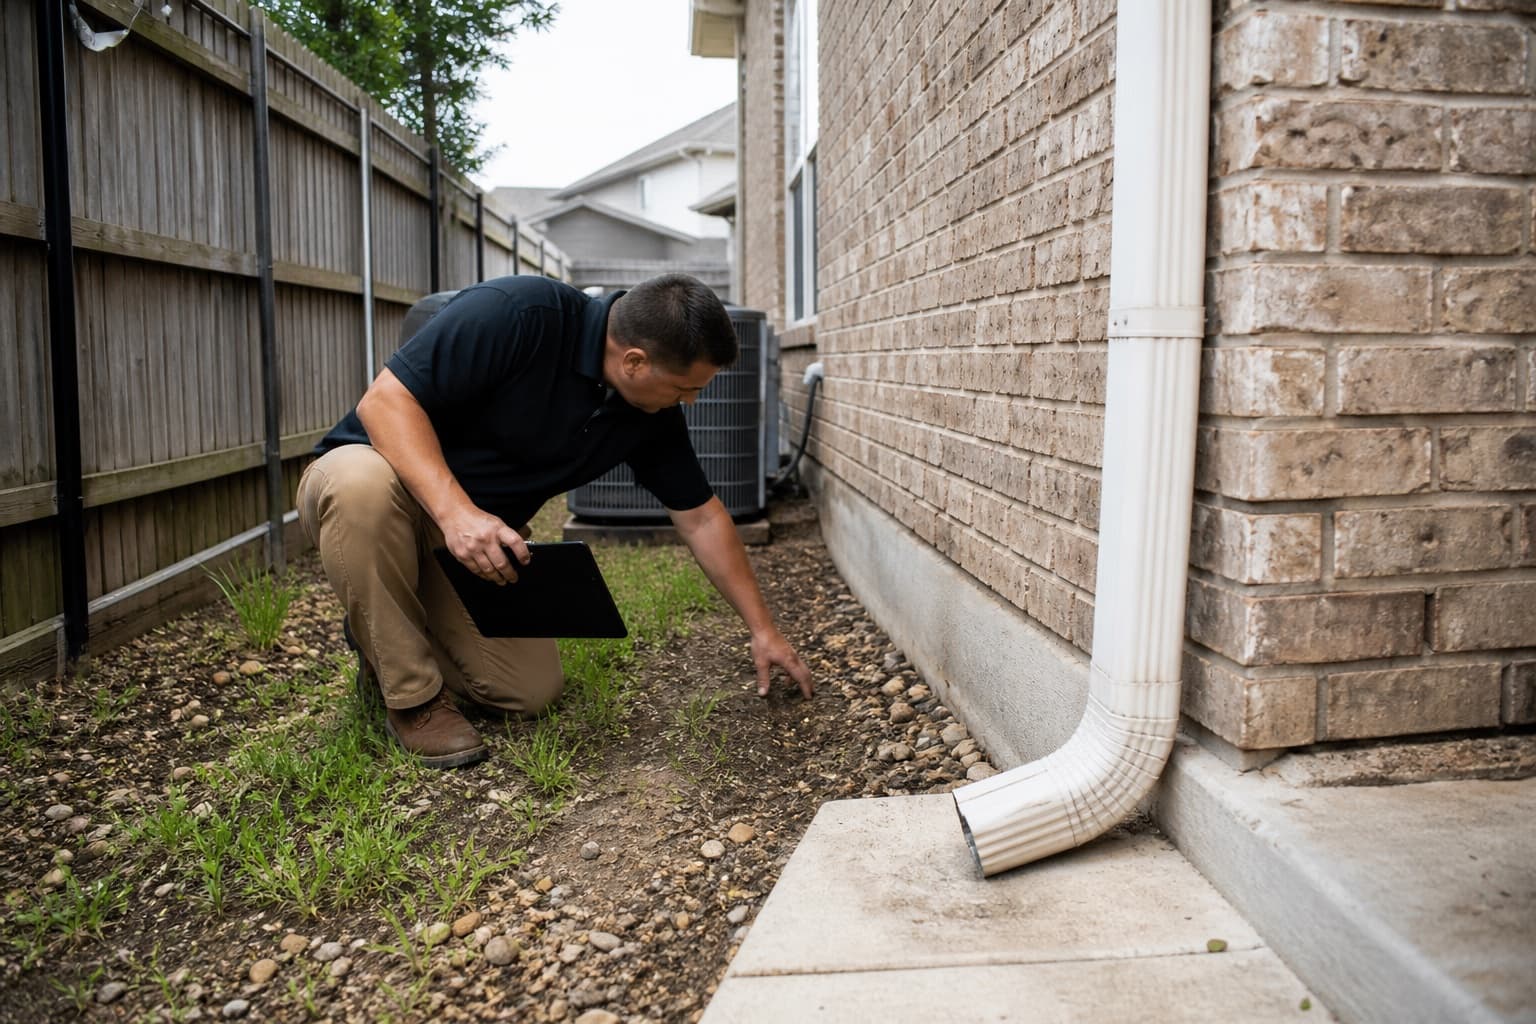
Euless concrete lifting for connected outdoor surfaces
Review sunken concrete in Euless driveways, sidewalks, patios, and walkways with special attention to roof runoff, narrow routes, newer hardscape, and established landscape conditions.
Free property evaluation
Method-neutral recommendations
Dallas-Fort Worth service area
Concrete Leveling in Euless, TX can involve very different property layouts within a compact city. A settled drive approach near Glade Parks may be surrounded by newer paving and landscape improvements, while a walkway near Bear Creek may connect older concrete, mature trees, and drainage routes that have changed over time. The slab has to be evaluated as part of that specific setting.
Concrete lifting is considered only after the affected panels, cracking, fixed elevations, access, and water movement are documented. That process helps distinguish a workable leveling candidate from concrete that is too deteriorated, poorly configured, or constrained by adjoining structures and may deserve replacement instead.
Application-specific evaluation
Driveways, walks, patios, and pool areas each need their own target and constraint review rather than a single elevation rule.
Driveway leveling considers vehicle transitions, garage clearance, panel sequencing, curb or alley relationships, cracks, and the way runoff crosses the paved area.
Explore driveway levelingSidewalk leveling addresses uneven walking surfaces while accounting for public boundaries, steps, gates, landscape roots, joint spacing, and adjoining pavement.
Review sidewalk levelingPatio leveling evaluates door clearance, covers, posts, connected walks, drainage, crack condition, and whether the desired slope can be reached without creating another low point.
Learn about patio levelingPool-deck review keeps coping, plumbing, equipment, drains, expansion joints, and pool-structure questions distinct while assessing the exterior slab sections.
See pool-deck levelingWhere runoff or erosion appears connected to settlement, drainage correction may need to be evaluated alongside flatwork without assuming one scope solves the other.
Review drainage correctionCity-specific context
Glade Parks, Bear Creek, and surrounding residential areas help describe the setting, but they do not determine why a driveway, sidewalk, or patio settled.
Newer residential and commercial surroundings can include recent drive approaches, sidewalks, landscape walls, and drainage infrastructure. The inspection should verify which surface moved and whether an outlet or adjacent grade limits correction.
Homes near the Bear Creek area may combine mature landscaping, sidewalks, patios, and park-adjacent drainage patterns. The actual lot elevations and water sources remain more important than the broader setting.
Older homes may have widened drives, later patio slabs, replaced walkways, or multiple joint systems. Construction periods and visible interfaces help organize the evaluation without assuming age caused movement.
Narrow spaces between homes can place roof discharge, fences, utilities, walks, and air-conditioning equipment close together. Access and drainage must be considered before a slab is raised.
What homeowners notice
The useful question is not simply whether a panel looks low, but how the change affects use, drainage, and surrounding fixed surfaces.
A noticeable transition at the garage or between driveway pours may indicate relative settlement. Elevations, cracking, joint condition, and water flow establish whether adjustment is practical.
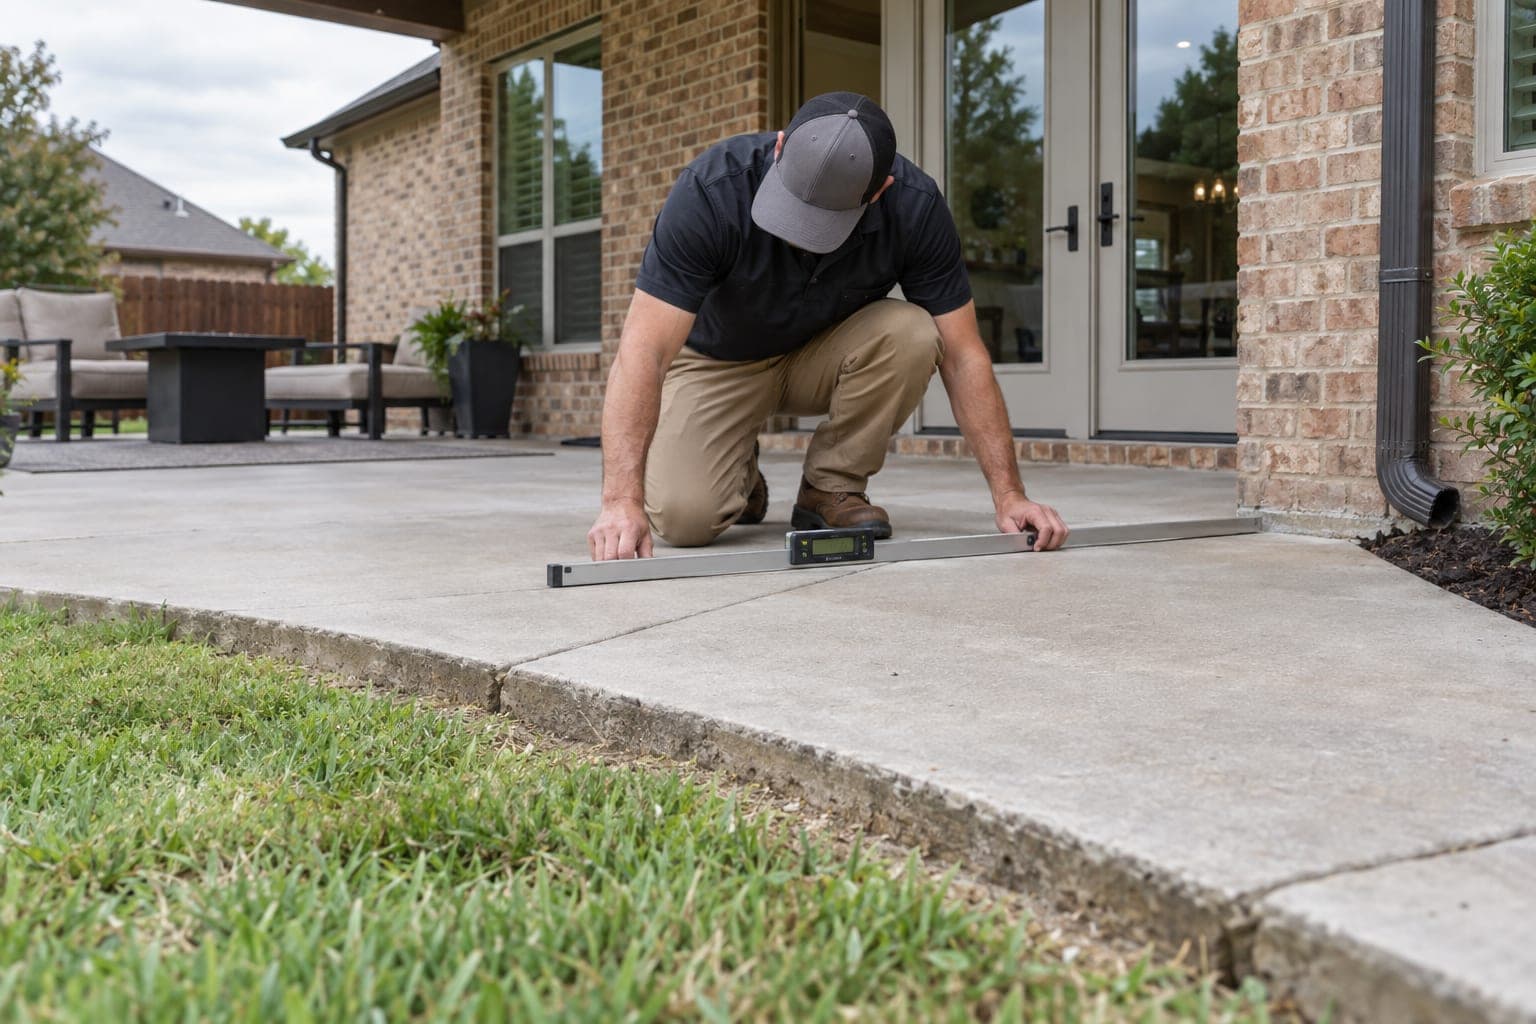
An uneven route to the front door, gate, or backyard should be measured panel by panel, including connections to steps, porches, landscaping, and drainage inlets.
Water may remain because the patio moved, because surrounding grade changed, or because roof runoff and outlets overwhelm the area. The source-to-outlet path should be traced first.
Concrete installed with a room addition, outdoor living area, or widened driveway may behave differently from original flatwork. The connection and independent support conditions deserve separate review.
Possible contributors
A low panel can result from more than one condition. Geography and soil generalizations are context, not a property diagnosis.
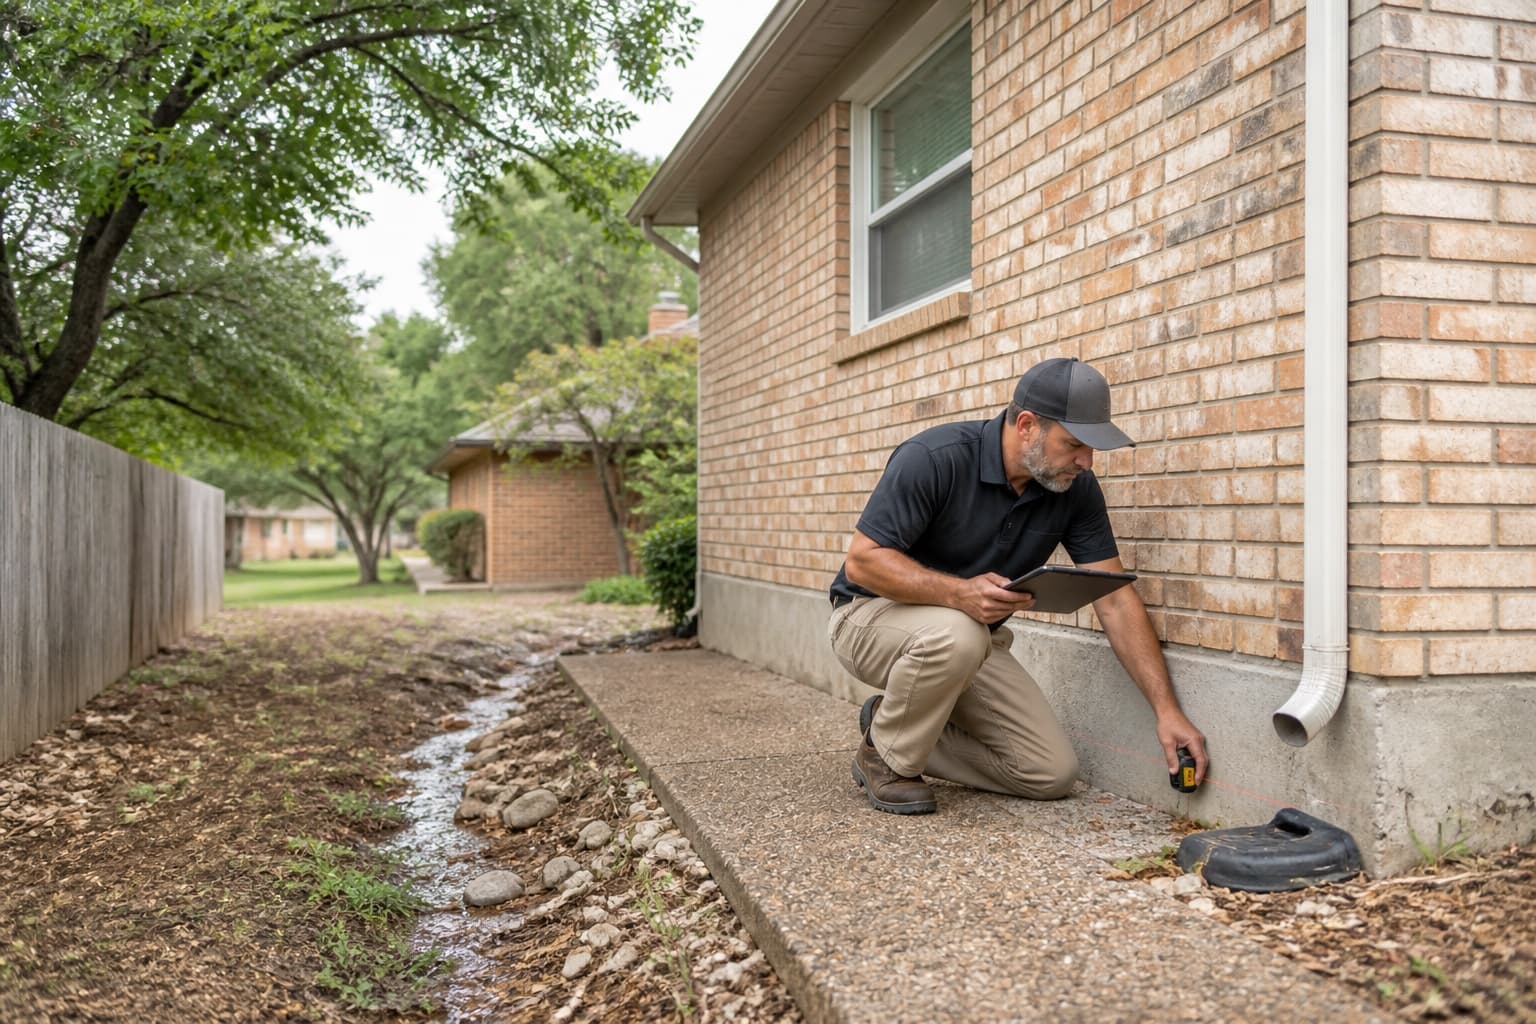
Several downspouts, hard surfaces, irrigation zones, or neighboring grades can send water through a limited side yard. Repeated flow may affect edges or underlying support.
Patios, walkways, retaining features, landscape borders, or driveway extensions can alter runoff and place independently prepared slabs next to one another.
Buried service routes may cross or border exterior slabs. Known utility history and accessible evidence should be reviewed without assuming a concealed trench is the cause.
Open joints, erosion, washout, or material movement may reduce support locally. Visible voids help direct questions but do not show every subsurface condition.
Inspection before method
The goal is to establish a reasonable repair target and identify anything that limits or changes the flatwork scope.
The evaluation follows the driveway, entry, side-yard walk, patio, or pool deck beyond the most visible low spot to understand connected movement.
Cracks, joints, surface deterioration, rocking, patches, panel dimensions, and separate pours help determine whether preserving the slab is reasonable.
Doors, garages, steps, walls, curbs, drains, coping, and neighboring concrete define the usable range rather than an arbitrary level line.
Roof discharge, grading, inlets, irrigation, fences, equipment, utilities, and narrow passages are checked before a method or sequence is discussed.
The proposal should distinguish concrete lifting, replacement, drainage, foundation, plumbing, pool, and third-party work so one observation is not stretched into another diagnosis.
The Euless evaluation remains method-neutral until slab and access conditions are known. Any proposal should identify the actual lifting process, intended movement, injection or access points if applicable, limitations, restoration, and work that is not included.
Leveling versus replacement
The comparison should preserve useful concrete where practical without forcing a slab to do something its condition or surroundings will not support.
Leveling may fit when
Replacement may fit when
Property-specific estimate
The estimate should reflect the real number of slabs, access, target, condition, and related work. A square-foot or per-hole figure alone does not describe a complete property scope.
Review the DFW Concrete Leveling Cost GuideOne walkway square is different from a driveway sequence or patio tied to several fixed edges and drainage points.
The intended lift, panel rotation, neighboring elevations, and usable slope influence planning and the number of controlled steps involved.
Gate width, fences, landscaping, utilities, occupied spaces, pool equipment, and side-yard clearance can affect how work is approached.
Joint sealing, drainage, replacement, landscape restoration, permits, or specialist work should be identified separately rather than hidden inside a leveling assumption.
Before the visit
Observations from ordinary use and rainfall are often more helpful than trying to identify a repair method in advance.
Mark the joints or panels that feel different underfoot or when driving into the garage.
Take photos showing where water begins, where it remains, and where it eventually leaves.
Note recent landscaping, irrigation, utility, patio, fence, roof, or driveway changes.
Identify known drains, cleanouts, pool lines, electrical service, or other concealed constraints.
Gather any prior concrete proposal or repair record that describes the affected surface.
Continue your research
Use the guides to prepare questions, then rely on the property evaluation for a repair recommendation.
Questions from homeowners
It may improve the transition when the driveway panel is a suitable candidate and a safe target exists. Garage elevation, door clearance, panel cracks, driveway pitch, and drainage determine what adjustment is practical.
Not by itself. Erosion is one possibility, but base consolidation, utility work, roots, independent construction, or other conditions can create a similar surface change. The edge and surrounding water route should be inspected.
Changing slab elevation may improve a local slope, but a complete answer depends on roof water, landscape grade, drains, walls, and the downstream outlet. Drainage work may be separate.
No. Lifting attempts to preserve and reposition suitable existing concrete. Replacement removes and reconstructs the panel, which may be more appropriate when deterioration or configuration limits reuse.
The contractor review covers visible slab condition, relative elevations, drainage, access, and repair-scope questions. It does not include engineering, plumbing or pool testing, permits, excavation, or completed repair work.
Free concrete leveling evaluation
Share where the concrete changed, how the route is used, and whether rainfall, roof discharge, landscaping, or a fixed threshold affects the area.