
Hurst Hills
Established homes in Hurst Hills may include mature landscapes, older drives, front walks, and patios that have changed independently. Panel interfaces and drainage should be reviewed before age is treated as an explanation.
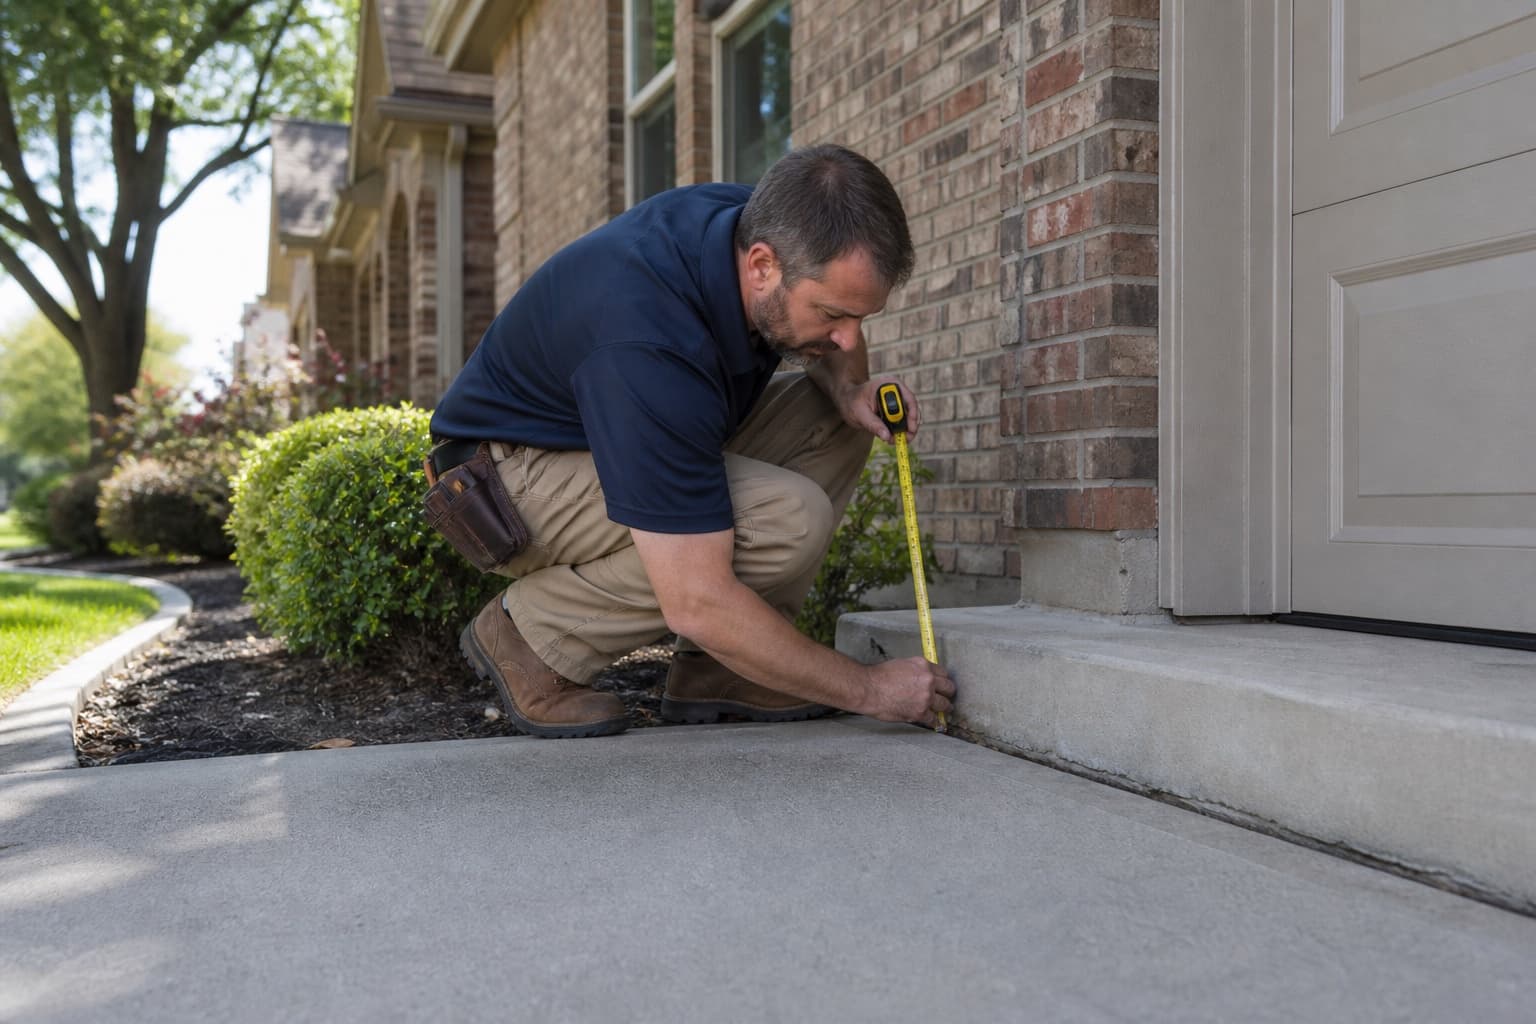
Hurst concrete leveling for established residential flatwork
Assess driveway, sidewalk, patio, and walkway settlement around Hurst homes with the concrete's condition, original layout, drainage, and neighboring elevations documented first.
Free property evaluation
Method-neutral recommendations
Dallas-Fort Worth service area
Concrete Leveling in Hurst, TX often begins with exterior slabs that have served a home for many years and may have been modified as the property changed. A driveway can include original panels and a later extension, while a backyard may connect a patio, steps, walkways, and utility pads installed at different times. Those surfaces should not be treated as one uniform slab.
The evaluation measures the low area against the garage, porch, curb, door, drain, or adjoining panel that must remain fixed. It also reviews cracking, surface condition, water movement, access, and concealed-service concerns before sunken concrete is considered for lifting rather than replacement.
City-specific context
Hurst Hills, the Bellaire Road area, and other established parts of the city provide recognizable context, while every recommendation remains specific to the property.
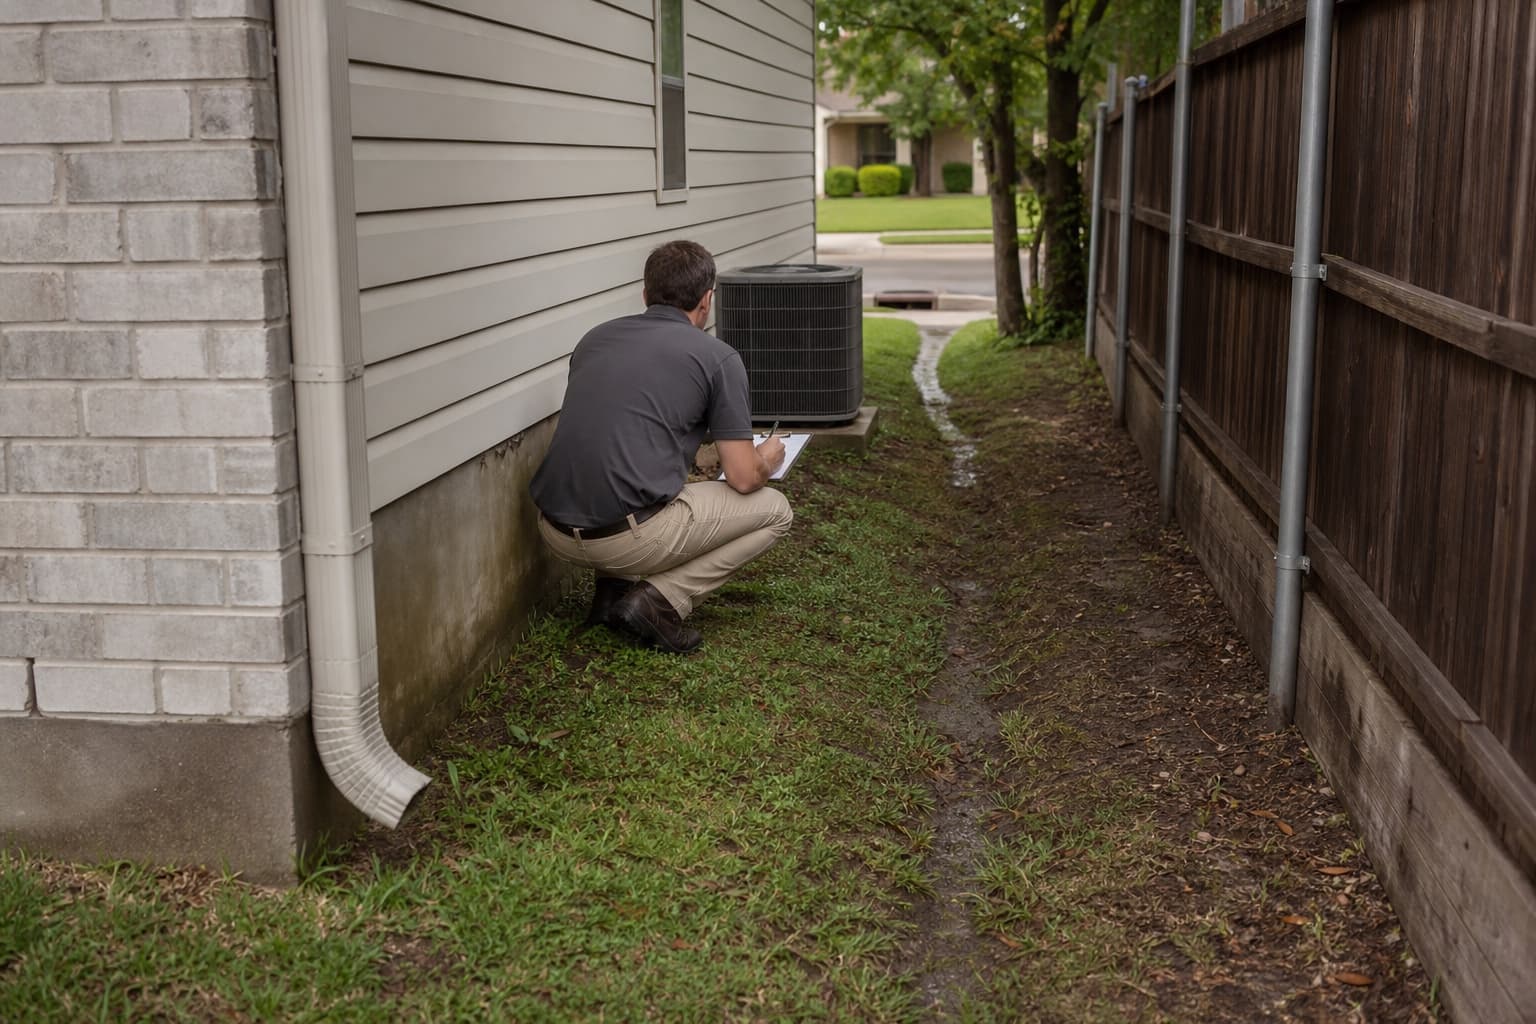
Established homes in Hurst Hills may include mature landscapes, older drives, front walks, and patios that have changed independently. Panel interfaces and drainage should be reviewed before age is treated as an explanation.
Residential properties around the Bellaire Road corridor can combine compact lots, street-facing drives, side-yard walks, and short drainage routes. Fixed elevations may leave a narrow range for adjustment.
Tree-lined streets and established landscaping can affect access, irrigation, edging, and visible runoff. The assessment should distinguish those observations from assumptions about root-related movement.
Renovated properties may have newer patios, additions, widened parking, or replacement sidewalks next to older slabs. Different construction details can produce different movement patterns.
What homeowners notice
Changes in use and drainage are often more informative than the presence of one crack or uneven joint.
The transition may be felt when entering the garage or seen after rainfall. A useful review compares each driveway panel, the garage floor, and the overall pitch to the street.
A walkway may shed water into landscaping or hold it at an edge. Soil buildup, edging, downspouts, and the porch connection should be checked with the slab elevation.
Gaps beside fixed features can help document relative movement. Covered patios also require attention to posts, footings, roof drainage, doors, and connected flatwork.
A joint that repeatedly traps sediment can mark a changed route, but the source may include surrounding grade or roof discharge rather than the slab alone.
Possible contributors
Potential contributors are evaluated together because similar surface symptoms can result from different support and water conditions.
Support material may settle unevenly beneath a panel, particularly where separate pours or prior excavations meet. The inspection can identify surface clues but not assume concealed conditions.
New gutters, landscape beds, edging, patios, fences, or neighboring improvements can alter runoff long after the original slab was installed.
Open joints and edges may admit water or allow fine soil to move. The amount, direction, and source should be evaluated before erosion is named as the cause.
A driveway, utility pad, entry walk, and patio may differ in thickness, reinforcement, loading, and preparation even when they touch one another.
Application-specific evaluation
Each surface is assessed according to how it is used and which elevations, structures, and water routes it connects.
Driveway leveling reviews the full approach, garage lip, panel joints, cracking, wheel paths, street or curb connection, and drainage before a target is proposed.
Review driveway levelingSidewalk leveling evaluates uneven joints on front walks, side paths, and gate routes while preserving workable connections to porches, steps, and driveways.
Explore sidewalk levelingPatio leveling considers slab soundness, doors, covers, posts, drainage, landscape grades, and later additions before the existing concrete is repositioned.
Learn about patio levelingPool-deck work requires careful separation of flatwork, coping, pool structure, plumbing, equipment, drains, and utility questions during the review.
See pool-deck levelingIf runoff or ponding appears to be affecting the area, drainage correction can be reviewed as a related but separate scope from concrete lifting.
Explore drainage evaluationInspection before method
The process builds a repair comparison from current conditions rather than choosing a method from photographs alone.
Joint layout, finish, dimensions, patches, and visible interfaces help distinguish panels that may have separate construction and movement histories.
The low point is compared with garages, doors, porches, steps, curbs, drains, walls, and adjacent slabs to establish a realistic target.
Cracking, deterioration, rocking, loading, traffic, and surface wear help determine whether preserving the panel makes practical sense.
Roof water, irrigation, landscape grade, pavement flow, inlets, and outlets are traced so an elevation change does not shift the problem.
The recommendation separates leveling from replacement, drainage, foundation, utility, pool, permit, and restoration responsibilities.
No specific concrete lifting material is promised from the Hurst page. The selected approach should be documented after inspection with its access requirements, intended elevations, limitations, surface repairs, and any separate water-management needs.
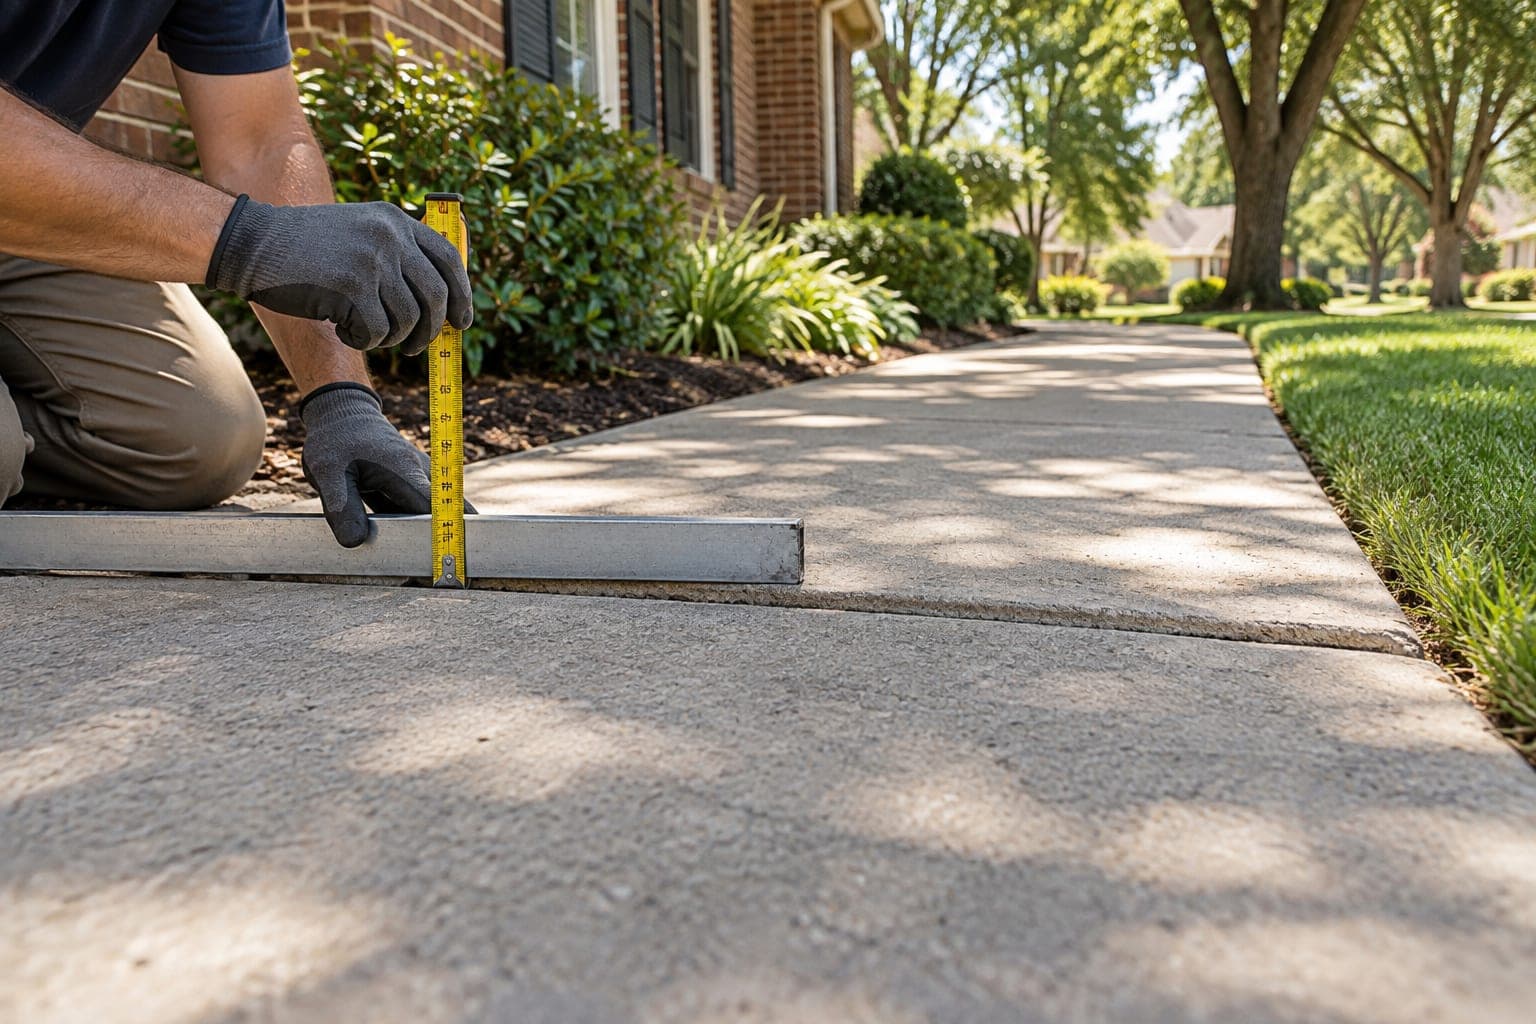
Leveling versus replacement
The comparison should preserve useful concrete where practical without forcing a slab to do something its condition or surroundings will not support.
Leveling may fit when
Replacement may fit when
Property-specific estimate
Cost follows the documented scope, including panel count, movement, access, condition, and related work. The evaluation should explain what is included rather than rely on a generalized online range.
Review the DFW Concrete Leveling Cost GuideSeveral driveway or patio panels may need coordinated movement, while one isolated walkway square can be a narrower scope.
Cracks, patches, deterioration, and prior repairs can affect whether the slab can be lifted and what surface restoration remains afterward.
Garages, walls, doors, posts, steps, coping, and drains can require smaller targets or a different repair comparison.
Joint work, grading, downspout changes, landscape repair, or replacement sections should be clearly separated in the estimate.
Before the visit
Help the evaluator understand how the area has changed and which conditions occur only during use or rainfall.
Photograph the slab from more than one angle, including connected doors, steps, garage edges, and drains.
Describe when the transition became noticeable and whether it appears to be changing.
Record where roof water, irrigation, and surface runoff enter and leave the area.
Identify known additions, replacements, utility work, tree removal, or landscape changes near the concrete.
Keep pets and movable items clear during the visit when practical, without moving heavy structures.
Continue your research
Use the guides to prepare questions, then rely on the property evaluation for a repair recommendation.
Questions from homeowners
Age alone does not decide. The panel's current integrity, cracking, thickness, support, target elevation, drainage, access, and connection to fixed features determine whether leveling deserves comparison.
Some sections may remain candidates while others may be too damaged. The evaluation should review each panel and compare a combined leveling-and-replacement scope when appropriate.
No. The exterior walk and the building foundation are separate systems. If interior or structural warning signs are present, the home should receive its own foundation evaluation.
Possibly, but posts, footings, roof connections, doors, walls, utilities, slab condition, and drainage can limit movement. Covered features need to be identified before a target is set.
The contractor evaluation is free. Engineering, plumbing testing, pool diagnostics, permits, repair work, and other third-party services are separate when the property conditions call for them.
Free concrete leveling evaluation
Describe the affected panels, the fixed surfaces around them, and any rainfall, drainage, access, or prior-construction details that may shape the review.