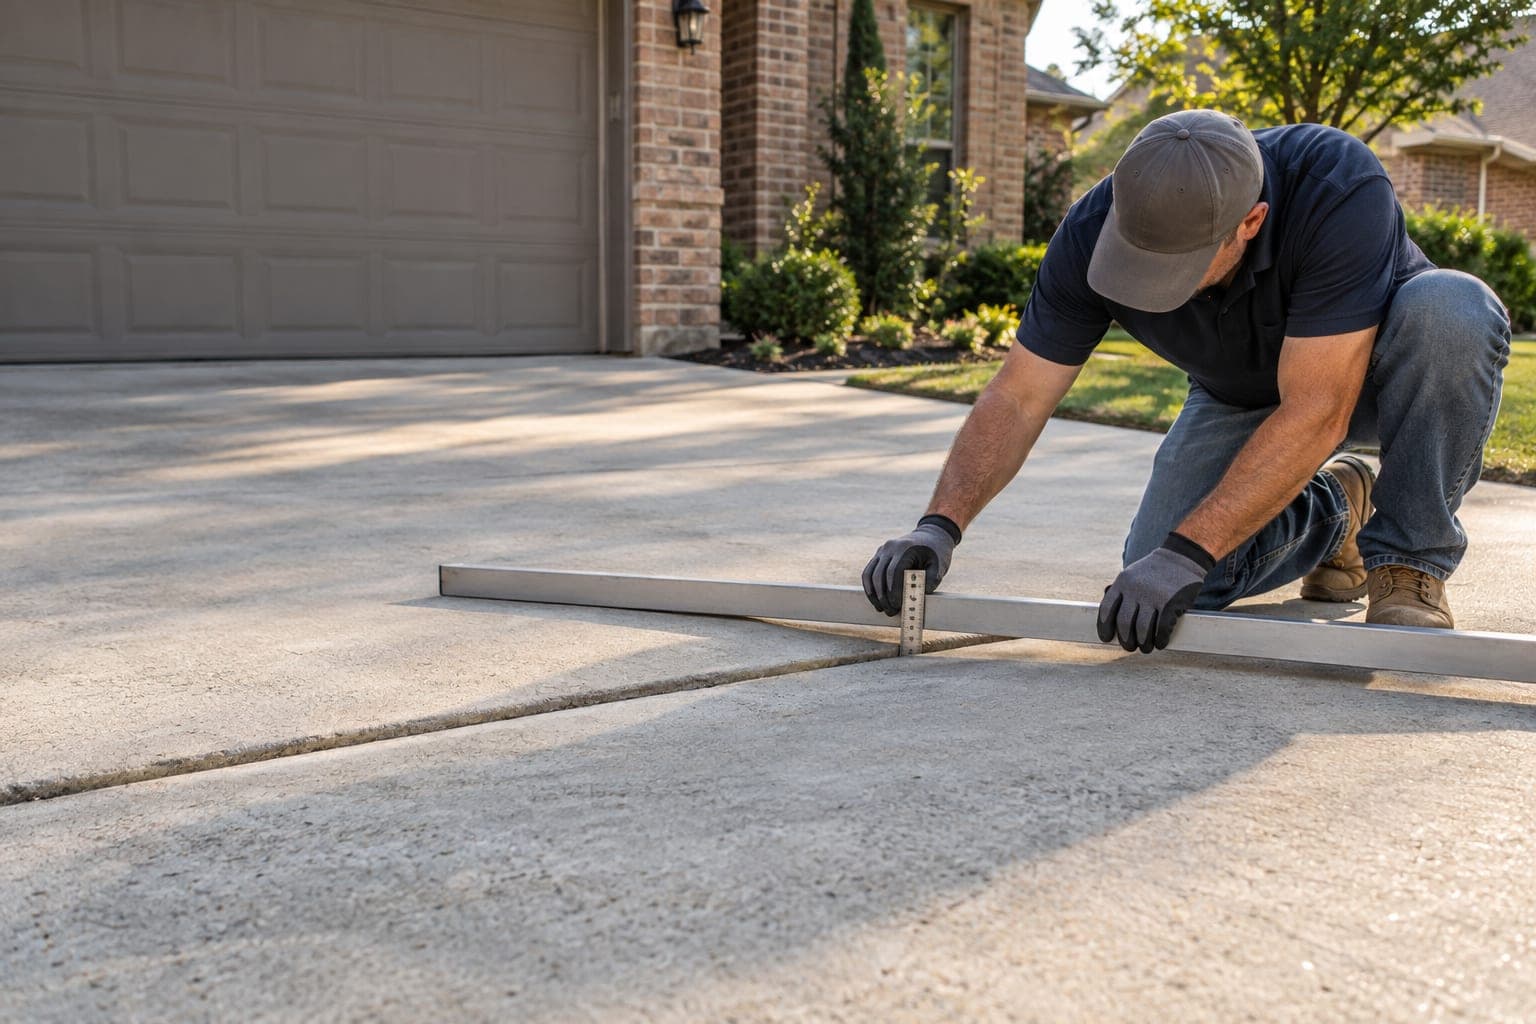
Grapevine concrete lifting for driveways, walks, and patios
Concrete Leveling in Grapevine, TX
Schedule a free concrete evaluation for sunken driveways, uneven sidewalks, patios, and walkways in Grapevine, with drainage, mature landscaping, and surrounding elevations considered before repair.
Concrete Leveling in Grapevine, TX begins with the relationship between the affected slab and the surfaces around it. A driveway panel may sit below a garage threshold, an entry walk may develop a vertical joint near mature landscaping, or a patio may hold water after its slope changes. Concrete lifting or concrete raising can be considered only after the panel condition, useful target elevation, drainage route, access, and fixed edges are documented.
Grapevine includes historic residential blocks, Silver Lake-area streets, established neighborhoods near Dove Road, and properties extending toward Lake Grapevine. Those settings can differ in lot grade, tree cover, construction age, hardscape, and the number of times concrete has been added or replaced. Local context guides the inspection, but it does not establish why a particular slab settled or whether that slab can be adjusted.
The free evaluation keeps exterior flatwork separate from the building foundation while recognizing that drainage can affect both conversations. A low walkway can redirect roof runoff toward a wall, and a settled patio can interrupt a yard's surface-water route. The matching Grapevine drainage and foundation pages provide additional guidance when the observations extend beyond uneven concrete repair.
City-specific context
Grapevine concrete varies across historic blocks, established streets, and lake-oriented terrain
Different parts of Grapevine create different access, elevation, and preservation questions. The repair decision still depends on the individual panel and the current property layout.
01
Historic Township and College Street-area homes
Historic residential settings can include narrow drives, raised porches, mature trees, older walks, and concrete added during later renovations. Original and replacement slabs should be distinguished so a leveling plan respects fixed entries, visible historic features, drainage clearances, and any responsibility outside the private work area.
02
Silver Lake-area streets
Established homes may combine sloped drive approaches, backyard patios, side-yard walks, and dense landscaping. The evaluator compares panel movement with roots, irrigation, roof discharge, edging, and the downstream grade without assigning settlement to one visible feature alone.
03
Dove Road and northern Grapevine
Rolling residential grades can create several fixed levels between the street, garage, entry, patio, and yard. Concrete raising is useful only when a practical target fits those elevations and does not create a new drainage or clearance problem farther along the route.
04
Glade Road and Hall-Johnson surroundings
Properties can include broad roofs, pools, long drives, additions, and hardscape installed in separate phases. Each pour may have a different base, joint layout, and support history, making panel-by-panel evaluation more useful than treating the exterior concrete as one system.
Appearance alone does not determine the repair. Useful observations connect a measurable elevation change with daily use, drainage, or a fixed construction detail.
A driveway drop at the garage entrance
A changed transition may be felt under vehicle tires or seen where water pauses near the door. The garage slab, door clearance, drive pitch, cracks, and adjacent panels establish how much movement could be useful and safe.
An uneven joint along a front or side walk
Sidewalk leveling may be considered when one panel interrupts a regular walking route. Steps, porch edges, gates, utilities, roots, public responsibility, and neighboring slabs all influence the practical target.
Patio ponding or flow toward a doorway
A patio slope can change relative to a door, wall, or landscape edge. The inspection also checks downspouts, covers, beds, drains, and the next outlet so lifting one panel does not merely move water to another low point.
Separation beside coping, masonry, or steps
A gap can show relative movement between connected features, but pool, masonry, waterproofing, and structural questions remain separate scopes. The concrete must still be checked for integrity and a realistic adjustment path.
Rocking panels or open edges
Movement under load, visible voids, sediment, or repeated washout can indicate uneven support. These signs justify closer evaluation without proving the depth, extent, or cause of the support change.
Possible contributors
What may contribute to uneven concrete around Grapevine homes
Concrete settlement can reflect site water, construction history, support preparation, and later improvements. The inspection compares evidence rather than diagnosing from neighborhood or terrain.
Different base preparation between projects
An original drive, replaced approach, patio extension, pool deck, and landscape walk may have been built at different times. Adjacent slabs can move differently because their thickness, reinforcement, joints, and supporting material are not identical.
Runoff concentrated at joints or slab edges
Roof valleys, downspouts, sloped lawns, and broad paving can deliver water to a small area. Sediment, channels, open joints, and recurring ponding help identify whether drainage correction should be considered with the concrete scope.
Landscape and irrigation changes
Raised beds, edging, tree growth, root zones, and revised watering can alter moisture and surface flow near flatwork. Their presence is context; the actual movement pattern and water behavior must support any conclusion.
Utility or drainage trenches
Buried work can cross beneath or beside walks, drives, and patios. A narrow settlement band may prompt questions about trench location, although concealed construction should not be claimed without records or accessible evidence.
Localized loss of support
Water movement or consolidation can leave part of a panel less supported than the rest. Visible edges and slab response may suggest this condition, but the proposal should explain uncertainty and avoid promising that every void can be fully characterized from the surface.
Application-specific evaluation
Concrete leveling services for Grapevine residential flatwork
Driveways, sidewalks, patios, and pool-adjacent slabs serve different purposes. Each surface is evaluated against its own fixed elevations, use, and drainage requirements.
01
Driveway leveling
Review garage transitions, wheel paths, curb or street connections, drainage, cracks, and vehicle clearance before comparing lifting with selective driveway replacement.
Measure offsets along entries, side yards, public-facing walks, gates, and connections to porches or drives while clarifying roots, utilities, and maintenance responsibility.
Assess doors, covers, walls, steps, connected paths, drains, and landscape grade to determine whether the slab can be adjusted without compromising another relationship.
Document deck panels, coping, drains, equipment, utilities, and patio connections while keeping pool plumbing and structural pool concerns within the appropriate specialist scope.
How a Grapevine concrete lifting evaluation is organized
The evaluation turns a general concern into defined panels, measured transitions, and repair options with stated limits.
1
Separate each concrete placement
Joints, finishes, elevations, and visible construction changes help distinguish original and later work. The review maps cracks, rocking, deterioration, edge support, and connected features for each section.
2
Measure the transitions that matter
Garage entries, walking joints, door thresholds, steps, coping, drains, and neighboring slabs are compared so a target reflects use rather than a cosmetic desire for perfect levelness.
3
Trace water before changing slope
The current route from roof and yard to the downstream outlet is documented. If the concrete is redirecting water, the proposed adjustment is reviewed with the matching Grapevine drainage guidance rather than treated as a complete drainage solution.
4
Review access and protected features
Fences, gates, mature landscaping, utilities, pools, historic features, neighboring property, and occupied outdoor areas can influence equipment access and restoration planning.
5
Compare leveling, replacement, and monitoring
A cohesive panel with a useful target may be evaluated for lifting. Extensively fractured, deteriorated, constrained, or poorly configured concrete may be better suited to selective replacement or observation.
Concrete leveling methods vary in material, equipment, access, injection pattern, and suitability. This Grapevine page remains method neutral because the slab and proposed scope must be evaluated before a specific lifting process is confirmed.
Leveling versus replacement
Concrete leveling versus replacement in Grapevine
The comparison should preserve useful concrete where practical without forcing a slab to do something its condition or surroundings will not support.
Leveling may fit when
The panel remains sufficiently intact for a controlled adjustment to be considered.
A useful target exists between the surrounding garage, steps, curb, wall, coping, or neighboring slabs.
Access and nearby utilities allow the proposed work to be evaluated responsibly.
The adjusted slope can be coordinated with an observable drainage route.
Replacement may fit when
The slab has extensive cracking, deterioration, rocking sections, or loss of usable integrity.
The desired result requires a different slope, footprint, thickness, reinforcement, or joint layout.
Utility, pool, landscape, or other construction requires removal before the area can be rebuilt.
No practical adjustment target exists without creating a clearance, drainage, or connection problem.
Concrete leveling cost considerations in Grapevine
A Grapevine estimate is based on the inspected panels and proposed work, not a neighborhood rate. The free evaluation identifies included surfaces, useful targets, access requirements, and any drainage or replacement work that remains separate.
Several connected panels with different elevations can require more planning than one isolated section. The estimate should clearly identify which slabs and transitions are included.
Condition and intended movement
Cracking, deterioration, patching, rocking, and the amount of proposed adjustment influence whether preservation is practical and how the scope is defined.
Access and property protection
Narrow gates, landscaping, walls, pools, utilities, finishes, and occupied areas may affect equipment routes, hand work, protection, and restoration.
Related drainage or replacement work
Drainage correction, joint work, demolition, repouring, plumbing, pool service, permits, or specialist review should be separated from the leveling estimate when required.
Before the visit
Prepare for a Grapevine concrete evaluation
Property history and rain observations help the evaluator understand how the flatwork changed without asking the homeowner to diagnose the cause.
01
Note which driveway, walkway, patio, or pool-deck transition affects use and when the change became noticeable.
02
Gather dates for additions, replacement concrete, pools, utility work, drainage changes, or major landscaping when available.
03
Observe the area during rain and record where water approaches, crosses, or remains on the affected slab.
04
Mark known private utilities, irrigation, drains, or concealed features near the work area.
05
Confirm ownership or preservation requirements before planning work on shared, public-facing, or historically regulated surfaces.
Continue your research
Grapevine concrete guides and nearby service areas
Use the guides to prepare questions, then rely on the property evaluation for a repair recommendation.
Can concrete leveling help a Grapevine driveway below the garage?+
It may be an option when the panel remains suitable and a practical target exists. The garage slab, door clearance, driveway slope, cracking, drainage, and neighboring panels must be measured before a recommendation is made.
Does every cracked sidewalk need replacement?+
No. Crack pattern, width, deterioration, rocking, support, and the desired elevation all matter. Some intact panels may be evaluated for sidewalk leveling, while badly fragmented or poorly configured sections may be better replacement candidates.
Can patio leveling stop water near a Grapevine home?+
Changing a suitable patio panel may improve one slope, but roof discharge, landscape grade, edging, drains, and the downstream outlet also control water. Concrete work should be coordinated with drainage evaluation when those sources remain active.
Will concrete lifting damage mature landscaping?+
Access, roots, irrigation, beds, and protected site features are reviewed before work is scoped. The proposal should identify the planned route and restoration limits, but no online answer can guarantee that every landscape condition is avoidable.
How much does concrete leveling cost in Grapevine?+
Cost depends on panel size and number, condition, adjustment target, access, method, protection, and related work. The free concrete evaluation defines the property-specific scope before pricing is presented.
Is a sunken patio proof of foundation trouble?+
No. Exterior flatwork and the building foundation are separate systems. They may share site-water or soil context, but structural concerns require their own observations and measurements through the Grapevine foundation evaluation process.
Free concrete leveling evaluation
Schedule a Free Concrete Evaluation in Grapevine
Tell us which driveway, sidewalk, patio, walkway, or pool-deck transition changed and how drainage, landscaping, or nearby construction may affect access.