Southlake drainage planning for landscaped and hardscaped properties
Drainage Company in Southlake, TX | French Drain Installation
Schedule a free drainage evaluation with a drainage company in Southlake for standing water, landscape runoff, roof discharge, and French drain installation planning across larger residential properties.
A drainage company in Southlake should evaluate the entire developed site rather than one wet patch in isolation. Larger roofs, pools, patios, outdoor structures, driveways, and extensive landscaping can create several sources and barriers around one home. French drain installation may be useful where soil remains saturated along a defined route, while visible runoff from roofs or hardscape may be better managed with surface collection, grading, or solid pipe.
Timarron, Southlake Woods, residential areas around White Chapel Boulevard, and northern properties toward Bob Jones Park contain different lot scales and improvement patterns. Planned swales or neighborhood systems can provide downstream context, yet the private route from roof edge to property outlet still needs confirmation. The inspection does not assume that a community feature is available, functioning, or owner-maintained.
The free drainage evaluation distinguishes water management from structural, pool, and concrete diagnoses. Repeated moisture near a foundation may justify drainage action without proving movement. Pool equipment or irrigation can create water unrelated to rainfall. A patio or walk that changed slope may need a separate flatwork evaluation. Each recommendation should state the source it addresses and the conditions it cannot resolve.
City-specific context
Southlake drainage planning must coordinate roofs, pools, landscaping, and lot grades
Timarron, Southlake Woods, White Chapel-area properties, and northern residential settings present different combinations of hardscape and landscaped drainage. Site measurements remain more important than the neighborhood label.
01
Timarron
Planned residential properties can include golf-course or greenbelt edges, pools, broad patios, long rooflines, and common drainage features. Private and shared responsibilities should be verified before a proposal relies on an inlet, swale, or downstream system beyond the lot.
02
Southlake Woods
Larger wooded lots may contain mature roots, shaded soil, long conveyance paths, and several detached improvements. A French drain route must balance collection with tree protection, utility clearance, restoration, and future access.
03
White Chapel-area residential properties
Rolling grades, long drive approaches, landscape walls, and outdoor living areas can divide surface flow. The evaluator identifies high-side sources and low-side discharge before adding basins, pipe, or subsurface collection.
04
Northern Southlake near Bob Jones Park
Natural-looking terrain and larger lots may include wooded edges, sloped lawns, and drainage continuing beyond the maintained yard. Public or natural features are contextual; the practical private route and outlet still require confirmation.
Method follows the water path
Southlake yard drainage solutions and drainage system installation
The system should manage verified water while fitting around occupied outdoor spaces, landscaping, and maintenance needs.
01
Selective grading and swale restoration
Surface adjustments may reopen a route where landscape buildup or later improvements interrupted flow. Foundation clearances, walls, trees, pools, utilities, neighboring grades, and a stable destination must be protected.
Solid piping can move downspout discharge when capacity, slope, cleanouts, connections, and outlet conditions are appropriate. Separate roof zones may need separate routes to remain maintainable.
A surface drain, area inlet, or channel can collect visible water beside patios, drives, or defined low points. Grate placement, debris, foot traffic, pipe fall, outlet, and cleaning access determine whether it fits the site.
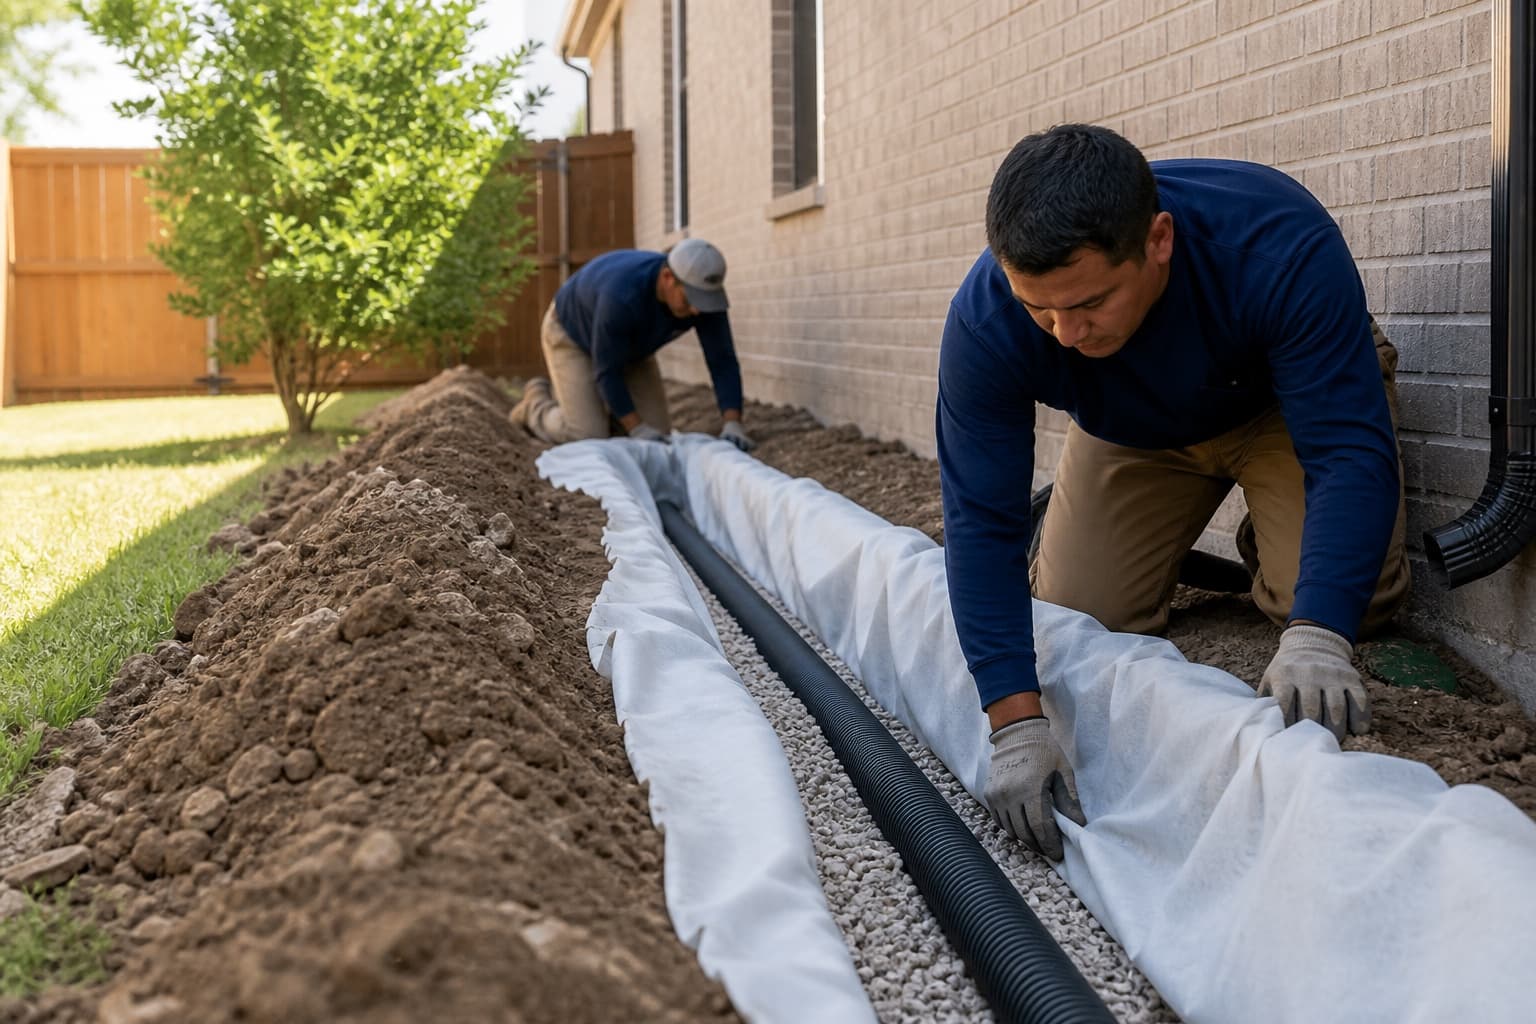
French drains may intercept saturated-soil flow where a collection band, buildable route, compatible filter assembly, sufficient fall, and stable outlet exist. Landscaping and roots make restoration and maintenance part of the design.
Patios, walks, drives, and pool decks can change runoff when panels settle. Concrete leveling is evaluated separately, but future slab elevations should be considered before drainage lines and inlets are fixed in place.
French drain installation in Southlake: detailed planning before trenching
French drain installation in Southlake should be reserved for an observed subsurface-water condition. Property size does not make a French drain appropriate by itself. Collection location, route, filter details, conveyance, discharge, landscape restoration, and maintenance all need deliberate planning.
Identify the saturated-water path
Soil that remains wet after surface runoff ends may justify a subsurface collection review. Irrigation, roof discharge, pool systems, and plumbing should be separated because they can produce the same visible symptom.
Protect structures and landscape systems
Trench alignment should account for foundations, roots, retaining elements, irrigation, lighting, utilities, pool lines, drives, and outdoor structures. The shortest route may not be the safest or most serviceable.
Define the drain assembly
Trench dimensions, filter fabric or compatible separator, aggregate, perforated pipe, connections, cleanouts, and surface finish should be written into the scope. Generic terminology is not enough for comparison.
Provide controlled conveyance and discharge
Collected water needs adequate fall or another specifically designed means of movement. The outlet should be stable, observable, protected from erosion, and consistent with verified property or public requirements.
Design for long-term access
Cleanouts and outlets should remain reachable after restoration. Leaves, sediment, roots, damaged emitters, and connected components can reduce performance and need a practical inspection plan.
Southlake drainage repair concerns around complex residential sites
Several water sources can produce similar wet areas. A dependable plan identifies which sources act during rain, irrigation, pool use, or dry weather.
Roof runoff concentrated by complex rooflines
Large or intersecting roofs can deliver substantial water to a few downspouts. Short extensions, undersized conveyance, clogged connections, or poor outlets can leave moisture near walls and landscape beds.
Ponding between patios, pools, and lawns
Hardscape can create enclosed low points where water has no surface exit. Deck drains, patio slope, coping, landscape elevations, and pool equipment should be separated before a drainage component is chosen.
Saturated planting beds along foundations
Irrigation, shade, dense planting, roof discharge, and raised bed edges can keep soil wet. The inspection distinguishes recurring saturation from a surface-water barrier and checks foundation clearance before any trench is planned.
Erosion below long slopes or outlets
Water can gain speed across broad lawns, drives, or concentrated discharge points. A durable plan manages velocity and stabilizes the destination rather than allowing a pipe to create a new channel.
Older drainage components hidden by landscaping
Inlets, emitters, cleanouts, and outlets may become buried, disconnected, or inaccessible as beds change. Existing systems should be located and tested before more collection is connected to them.
Source-to-outlet inspection
How a Southlake drainage company plans drainage system installation
The evaluation treats the property as connected water zones and develops a scope that can be built, maintained, and coordinated with other improvements.
1
Record timing and source clues
Storm intensity, irrigation cycles, pool use, dry-weather moisture, and how long water remains help distinguish sources. Photos from several sides of the property can reveal patterns not visible during the appointment.
2
Map roofs, paving, landscapes, and grades
Downspouts, valleys, drives, patios, decks, walls, uphill lawns, neighboring grades, and existing drains are organized by drainage zone. Each component should connect to a defined source.
3
Confirm routes and construction constraints
Utilities, roots, irrigation, pool lines, walls, gates, equipment access, shared systems, and restoration affect feasibility. A route that cannot be serviced should not be hidden beneath finished landscaping.
4
Compare suitable system combinations
Grading, swales, inlets, channels, solid pipe, French drains, outlet protection, and controls are compared with the water behavior. More components are not automatically a better solution.
5
Write purpose, exclusions, and maintenance
The proposal should identify intended inputs, route, outlet, restoration, cleanouts, and upkeep while distinguishing pool, gutter, irrigation, plumbing, concrete, structural, municipal, and engineering work.
Related, not interchangeable
Southlake foundation drainage and hardscape coordination
A large property may need coordinated planning without collapsing drainage, foundation, pool, irrigation, and concrete questions into one diagnosis.
Different sides of a home can behave differently
Roof area, shade, irrigation, paving, slope, and landscaping can vary around a long perimeter. Moisture should be evaluated by zone rather than generalized across the foundation.
Pools and outdoor living create fixed elevations
Decks, coping, drains, patios, kitchens, and walls can limit grading or collection routes. Pool and plumbing systems remain separate even when drainage components are nearby.
Foundation concerns require structural evidence
Exterior water can be relevant to moisture management, but it cannot establish repair need or predict foundation performance. Building observations and measurements guide that separate decision.
Sequence should preserve future elevations
If concrete or landscape work is planned, drain elevations and outlets should account for the final surface. The proposal should explain dependencies rather than assume current grades will remain unchanged.
Southlake drainage repair and French drain cost considerations
A property-specific proposal reflects system zones, route length, access, outlet, controls, and restoration. The free evaluation defines those needs without publishing a generalized city or larger-lot price.
Several roof sections, inlets, saturated areas, and hardscape drains require different connections and capacity from one focused correction. Each component should have a stated purpose.
Route length, slope, and outlet
Long conveyance requires verified elevations, suitable pipe or trench details, cleanouts, and stable discharge. Pumps or alternative routes can add electrical and maintenance considerations where gravity is unavailable.
Protected excavation and restoration
Trees, irrigation, lighting, walls, patios, pool systems, lawns, and established beds can affect access and replacement work. Restoration should be specifically described in the proposal.
Separate specialists and approvals
Pool, gutter, irrigation, plumbing, electrical, concrete, landscape, municipal, permit, or engineering needs are outside the drainage scope unless listed. Their possible involvement should not be mistaken for inclusion.
Before the visit
Preparing for a Southlake drainage evaluation
Organize observations by water zone so the evaluator can distinguish separate sources on a complex property.
01
Photograph ponding, downspout flow, erosion, inlets, and outlets during rain from safe locations.
02
Note irrigation schedules, pool activity, condensate, and any moisture that appears in dry weather.
03
Identify known drains, pumps, cleanouts, utility work, pool lines, irrigation, retaining features, additions, or prior grading.
04
Do not excavate or enter flooded areas; clear accessible debris only when it can be done safely.
05
List planned concrete, landscape, pool, or foundation work that could change final elevations or construction sequence.
Continue your research
Southlake drainage guides and nearby service areas
Use educational resources to prepare questions, then rely on property observations and measurements for the recommendation.
Does every Southlake property with a large yard need a French drain?+
No. Yard size does not determine the system. Surface runoff, roof water, irrigation, barriers, saturation, slope, and outlet availability must be separated before French drain installation is considered.
How are pools considered in drainage planning?+
Deck slopes, drains, equipment discharge, pool plumbing indicators, coping, patios, and landscape grades are documented. Pool-system concerns may require a specialist and should not be treated automatically as yard drainage.
Can several downspouts share one buried line?+
They may in some designs, but the combined flow, pipe size, slope, connections, cleanouts, and outlet capacity must be adequate. Separate routes can be more practical on large or divided properties.
Can drainage work prevent all future foundation movement?+
No. Drainage can manage identified exterior water but cannot guarantee soil or foundation behavior. Structural concerns require separate inspection evidence and recommendations.
What affects French drain installation cost in Southlake?+
Collection zones, trench length and depth, roots, utilities, filter and aggregate details, slope, access, outlet work, controls, restoration, and separate trades affect cost. A site evaluation defines the actual scope.
Should landscaping be changed before a drainage evaluation?+
Usually not. Existing grades, beds, walls, and irrigation help explain the current water path. Ordinary debris can be cleared safely, but major changes should wait until the route is documented.
Free drainage evaluation
Schedule a Free Drainage Evaluation in Southlake
Show us each area where water collects, which roofs or landscape zones feed it, and how pools, patios, slopes, or shared drainage affect possible solutions.