

A pool, courtyard, patio, long driveway, and the house foundation may occupy one property without sharing the same support, joints, plumbing, or movement pattern. A useful Southlake evaluation separates those systems first, then examines where water or elevation changes connect them.
The purpose of this guide is to help homeowners prepare questions for Southlake foundation and site services. It does not assume that extensive hardscape, irrigation, or a pool creates a foundation problem.
Inventory each slab and structure
Label the main house, garage, detached building, covered patio, pool shell, pool deck, courtyard, walks, and drive. Note visible joints and transitions. When cracking or settlement appears, identify the exact surface instead of describing the entire property as moving.
This separation matters because exterior flatwork can settle, heave, or lose drainage slope independently. The house may need no repair, or a building concern may exist without being caused by the nearest outdoor slab.
Break a complex roof into discharge areas
Upper roofs, valleys, covered patios, courtyards, and long gutter runs can concentrate rainfall at a few outlets. Follow each outlet beyond the downspout. Ask whether the next surface carries water away, sends it across paving, deposits it in a bed, or feeds a drain with adequate capacity.
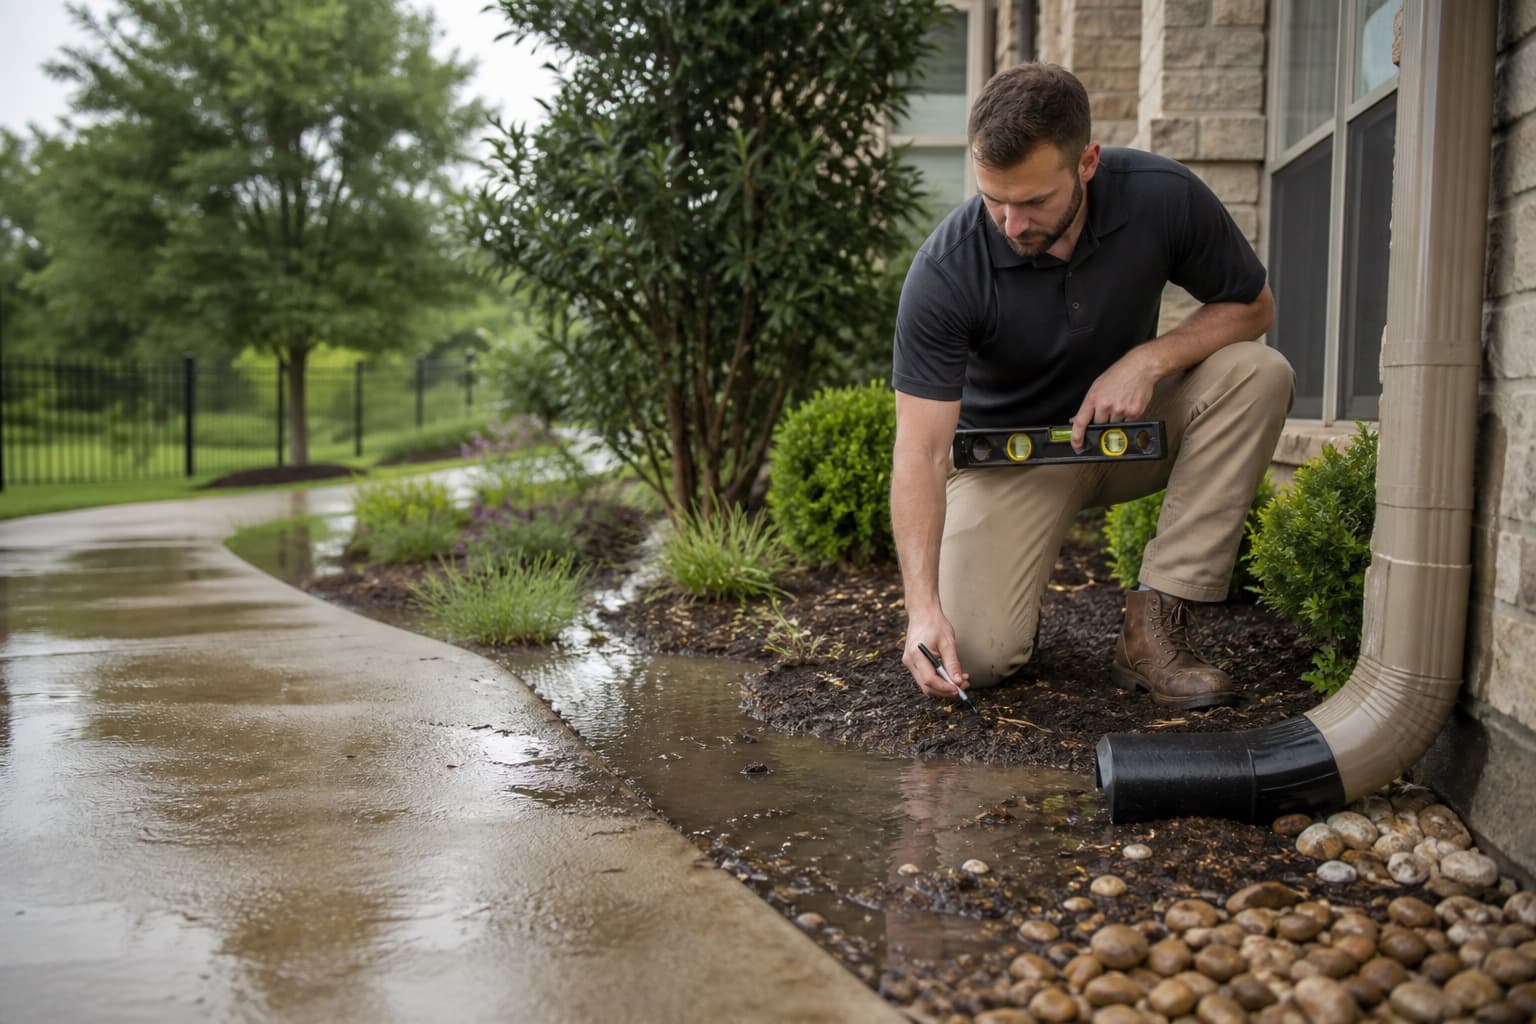
The broader article on roof runoff near a foundation explains why a downspout extension is only one part of the route. Overflow marks, erosion, sediment, and repeated wet strips can help show where capacity or grade deserves attention.
Treat pool systems and yard drainage as separate questions
Pool plumbing, deck drains, overflow routes, backwash discharge, and the surrounding grade can affect water observations near an outdoor living area. Those systems may require a pool professional. A foundation or drainage inspection can still document whether surface water is reaching the house perimeter or whether separate slabs show distinct movement.
Do not assume a pool leak from a wet area alone. Separate rainfall, irrigation, roof discharge, plumbing, and pool-system sources before selecting corrective work.
Irrigation can create local conditions
Large properties may have several irrigation zones with different exposure and planting needs. Broken heads, overspray, leaks, blocked emitters, or schedule changes can make one perimeter section much wetter or drier than another. Record which zone serves the area and whether the condition remains after the system is off.
Hardscape can redirect or conceal flow
Paving sheds water quickly. A nearly level courtyard can hold water, a settled panel can reverse the intended route, and a narrow joint may deliver runoff into a planting strip beside the home. Walls and raised beds can also interrupt a swale.

Observe the route during rainfall when it is safe. If the collection problem is visible surface flow, a surface inlet may belong in the discussion. If water moves through saturated soil, another approach may be considered. The French drain versus surface drain guide explains why the source and elevation come before the product name.
Check the final outlet before choosing a correction
Every collection system needs a workable discharge point. Pipe slope, utilities, easements, erosion control, maintenance access, downstream capacity, and local requirements can affect what is practical. A drainage correction plan should show the route from collection to stable release.
Where subsurface interception is appropriate, French drain installation still requires site-specific elevation and outlet planning. A drain should not simply move water from one hidden problem to another.
Connect site observations with building evidence
Drainage becomes part of a foundation evaluation when the water pattern and building observations occupy a related area or when site conditions affect access and interpretation. Even then, the drainage and foundation movement guide cautions against assuming causation.
Use the Southlake warning-sign guide to map building changes separately. Then follow the preparation steps for a Southlake foundation inspection so the main structure, outdoor improvements, and water routes can be evaluated in a deliberate order.
Coordinate changes without disrupting another system
Work near a pool, irrigation main, landscape lighting, buried drainage, utilities, tree roots, retaining features, or finished hardscape can affect more than the wet area being corrected. Before approving excavation or rerouting, identify known lines and equipment, the access needed, the surfaces that will be removed, and who is responsible for restoration and testing.
A good sequence may involve more than one specialist. A pool professional may need to address a pool-system concern; an irrigation contractor may need to isolate a leak; a drainage professional may evaluate surface or subsurface collection; and a foundation inspection may compare building evidence. One scope should not silently absorb responsibilities that require different expertise.
Ask each provider to state assumptions and exclusions in writing. When the systems are coordinated, the property owner can see which source is being corrected, how success will be observed, and which separate conditions remain under review.