

Preparing a large property for inspection is mostly an exercise in organization. The inspector needs to know which structure is involved, where the concern appears, what has changed, and which areas or water routes may be relevant. Clear priorities prevent the visit from becoming an unfocused tour of every minor finish condition.
When requesting foundation inspections in Southlake, describe the main residence and any additions, garages, pool areas, courtyards, detached buildings, or access limits connected to the concern.
Send a structure list when scheduling
State whether the appointment concerns the main house only or more than one structure. Include foundation types if known. A detached garage, guest space, pool house, and enclosed patio may have different construction and should not be assumed to share the house's movement pattern.
Mention locked gates, pets, tenant or staff access, crawlspaces, steep grades, water hazards, or restricted utility areas. This allows the route and time on site to be planned more responsibly.
Build a short concern timeline
For each priority issue, note the room or exterior side, the approximate date noticed, and whether it is stable or changing. Add dates for plumbing repairs, irrigation failures, drainage work, major landscaping, additions, remodeling, roof work, and prior foundation service.
The Southlake warning-sign guide can help separate observations in the residence from changes in outdoor slabs or detached structures.
Clear a continuous interior route
Provide reasonable access through affected rooms, hallways, closets, and transitions where floor measurements may be useful. Move fragile objects and identify flooring changes, steps, additions, or known uneven areas. Do not remove permanent finishes solely for the inspection unless access work has been discussed.
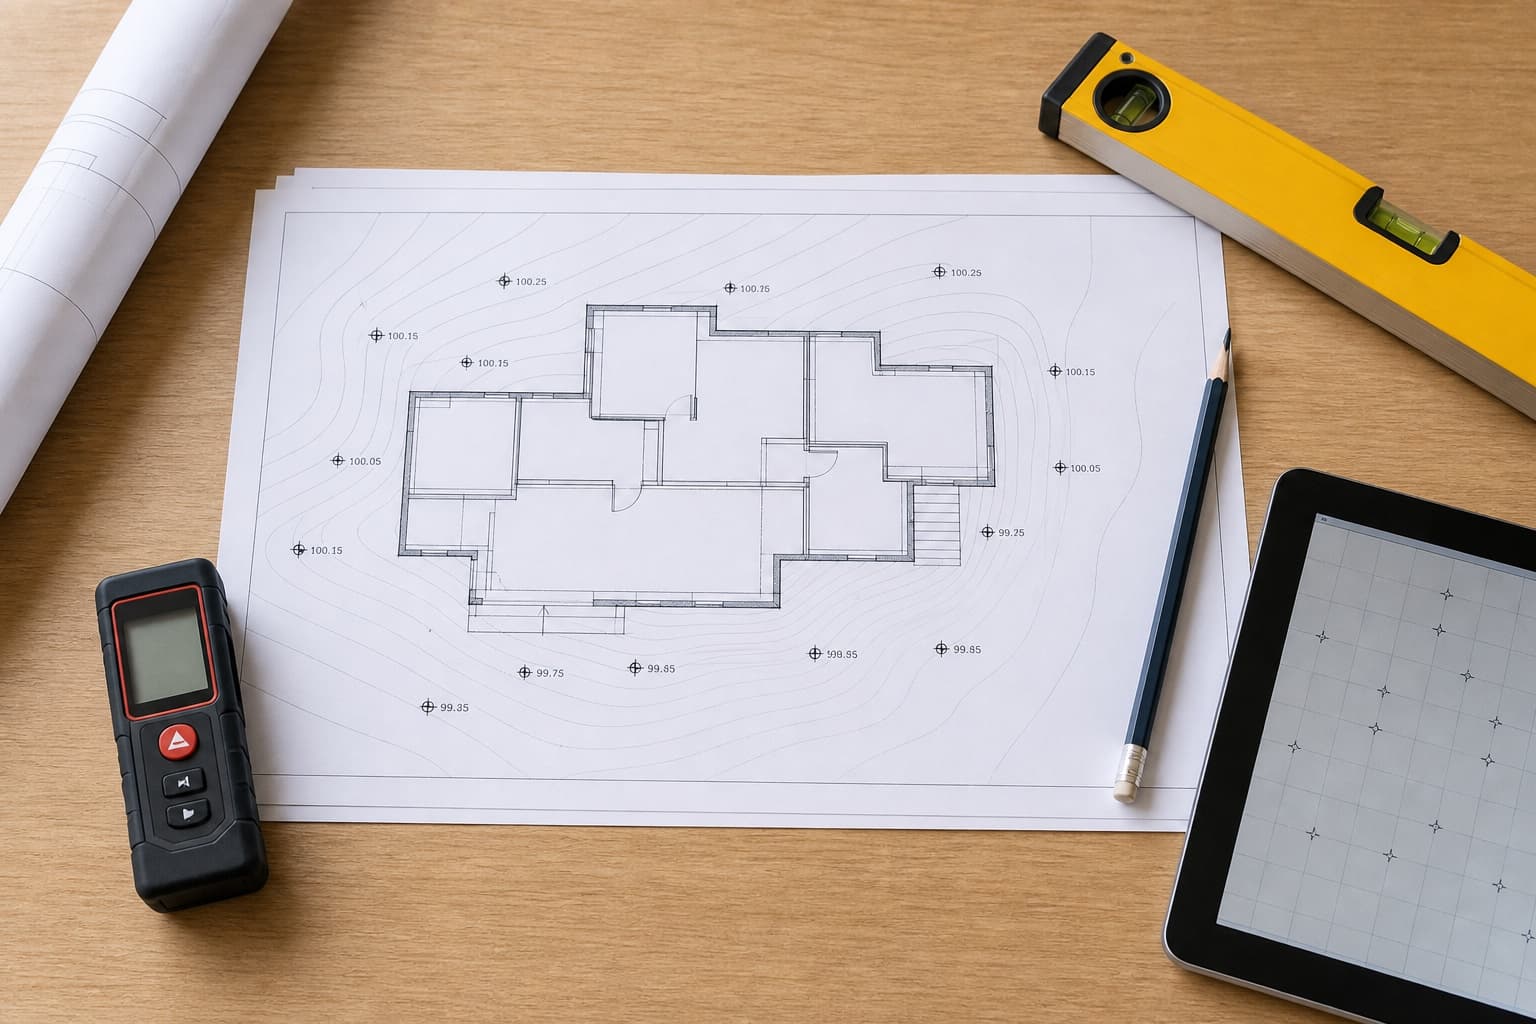
Relative elevations are one part of the evidence. They need to be compared with foundation type, framing or slab construction, finishes, and visible changes rather than treated as a standalone diagnosis.
Make the exterior route understandable
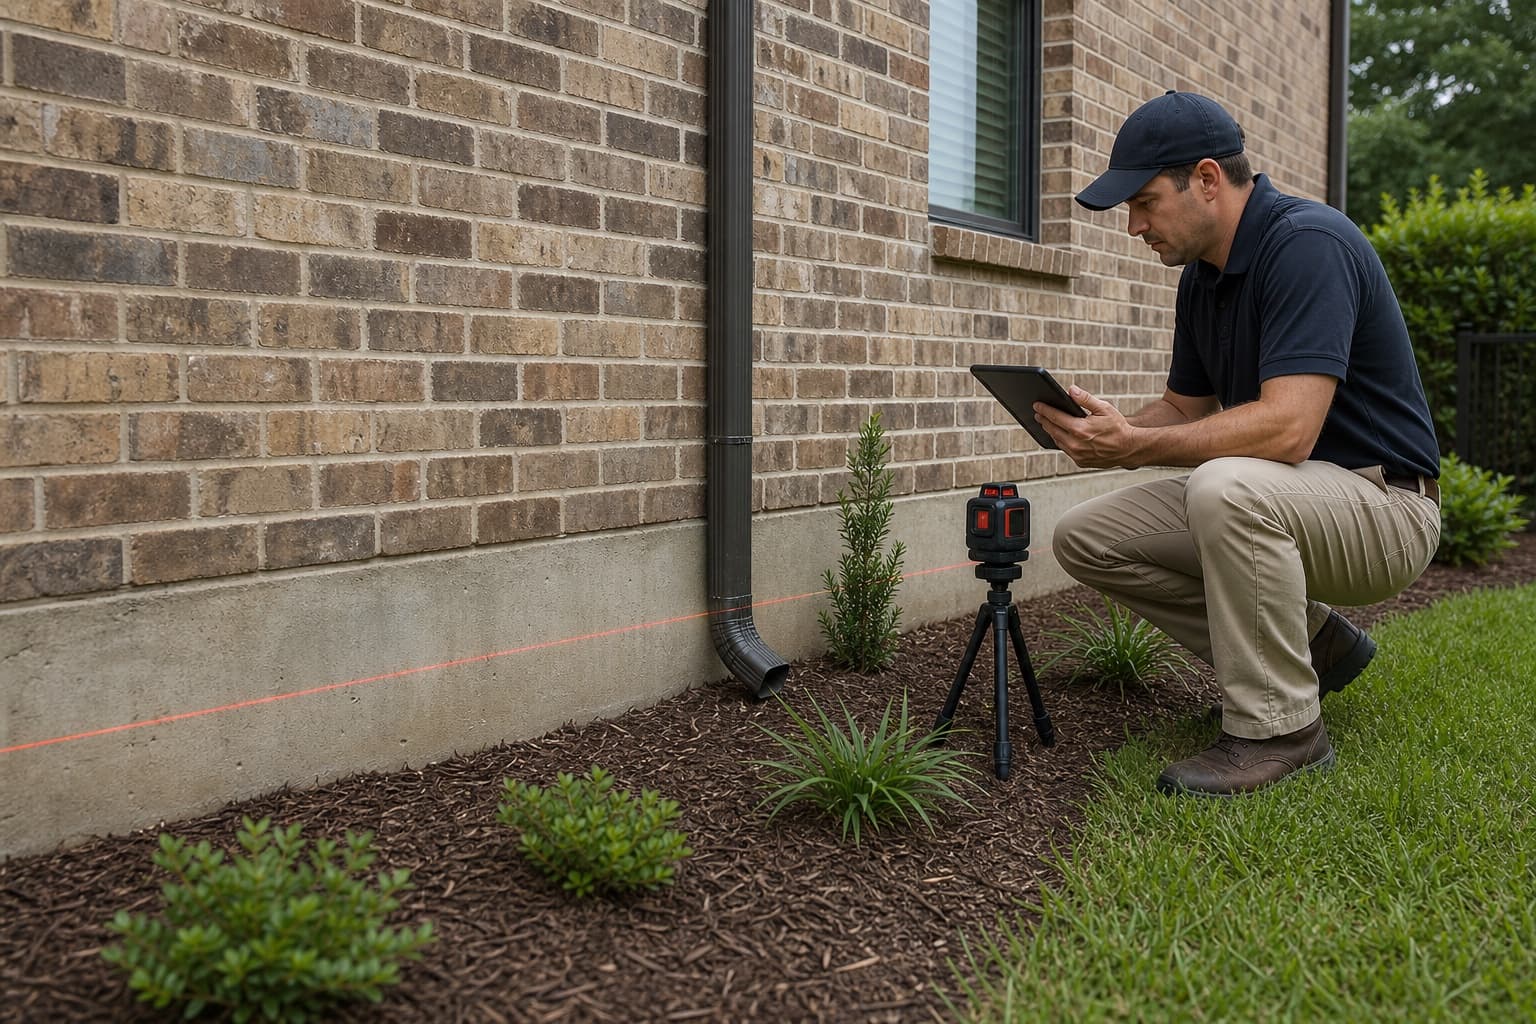
Unlock gates and identify downspout outlets, drains, irrigation controls, pool equipment, retaining features, low areas, and the discharge point for collected water. If the site has several roof zones, a simple sketch can show which outlets serve which sections.
Photographs during rain can be especially useful for a dry-day appointment. Capture flow direction and ponding from a safe location without entering flooded areas or approaching electrical hazards.
Keep pool, irrigation, and drainage records available
Pool leak tests, irrigation repairs, drainage plans, plumbing reports, and grading or landscape work can help separate possible water sources. These records do not establish a foundation cause, but they may identify questions requiring another specialist.
Review how pools, hardscape, irrigation, and drainage fit into a Southlake evaluation before combining every wet area into one explanation.
Expect the inspection to narrow the scope
The visit may begin with interior observations and measurements, then move to the corresponding exterior sections and site routes. Where raised floors are present, safe access and clearance affect what can be observed. Where slabs are present, measurements, finishes, exterior conditions, and appropriate specialty testing may carry more of the evaluation.
The general guide to what happens during a foundation inspection explains how findings can lead to monitoring, maintenance, further testing, specialist review, or a repair discussion.
Decide which follow-up belongs to which professional
An inspection may identify unresolved plumbing, pool, irrigation, drainage, tree, or engineering questions. Ask whether those items should be evaluated before a repair scope is finalized. The comparison between a foundation inspection and structural engineer can help when formal analysis or design is needed.
If the evidence supports a repair conversation, a foundation repair proposal should identify the structure, affected area, objective, method, access, restoration, limitations, and separate responsibilities. A foundation inspection is the step that organizes those property-specific facts before the scope is chosen.
Plan the post-inspection decision before the visit
Decide who needs the findings and what decision the inspection must support. A homeowner planning maintenance may need a baseline and monitoring instructions. A property transaction may require clear records and coordination with other professionals. A substantial repair decision may require comparable written scopes or independent engineering analysis.
Ask how the observations and measurements will be documented, which structures are included, and whether photographs or a floor plan will be part of the record. If the visit excludes a detached building, pool system, low-clearance area, or other component, make sure that limitation is visible rather than buried in conversation.
Finally, avoid scheduling irreversible site work immediately after the inspection unless an urgent condition requires it. Time to review the evidence, complete recommended testing, and compare scopes can prevent separate property systems from being combined into one rushed project.