
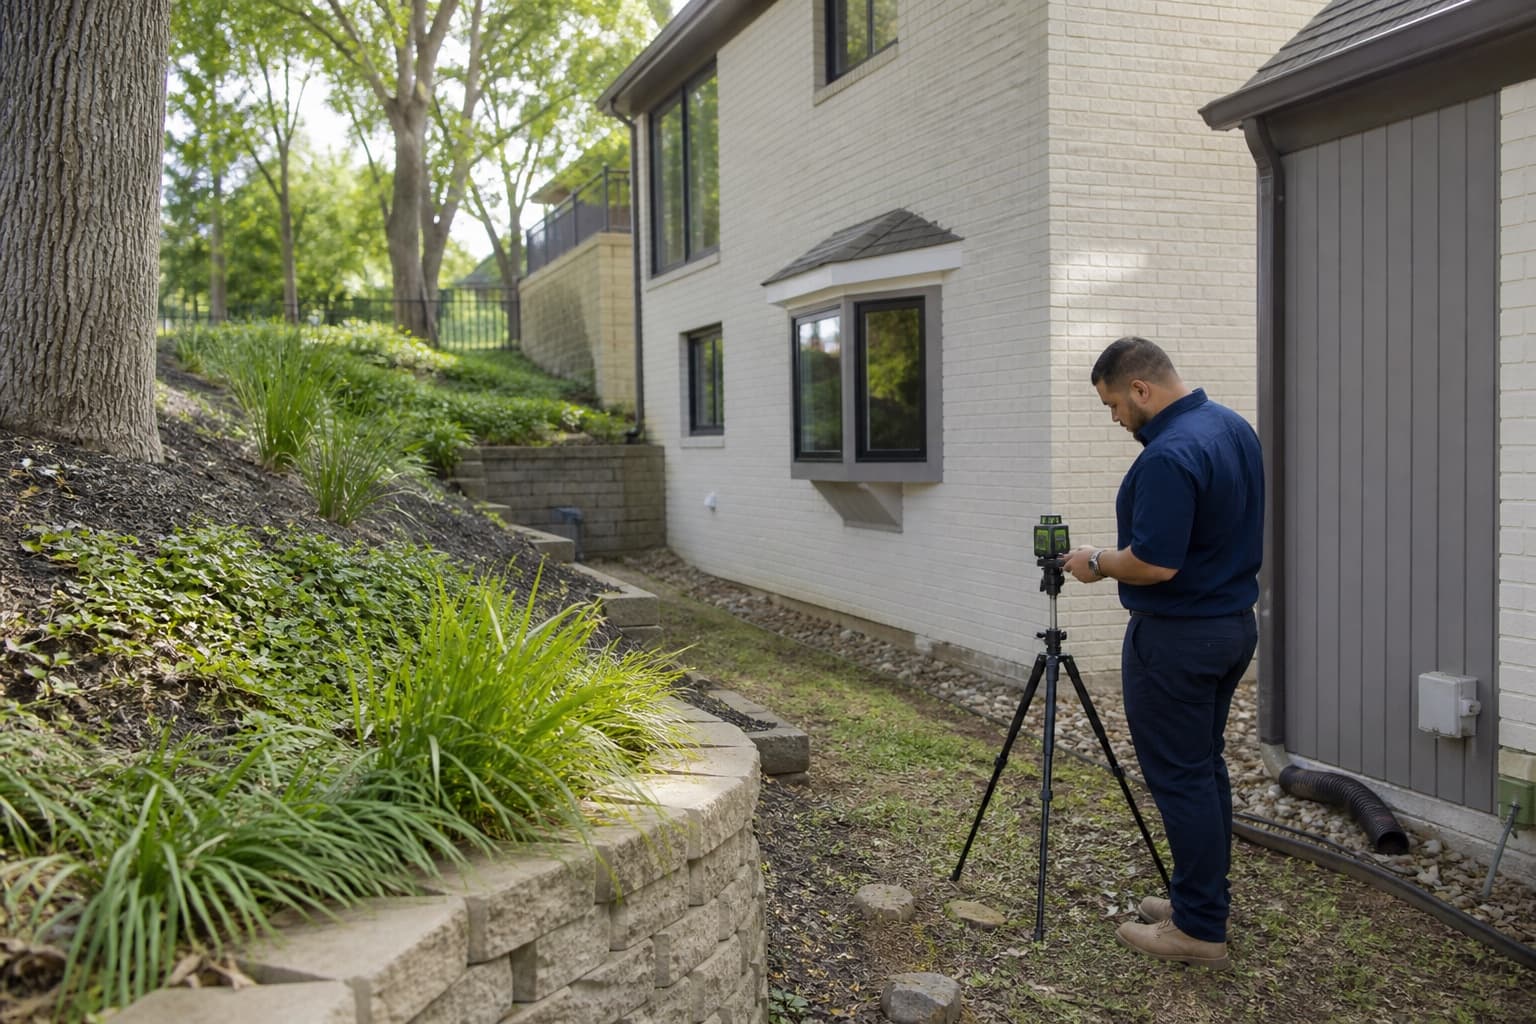
Drainage around a sloped property is best understood from the high side to the final outlet. Water may arrive from roof sections, uphill landscaping, neighboring grade, irrigation, or paving, then change direction at beds, walls, walks, or low side yards. A visible slope is useful context, but it does not explain a foundation concern by itself.
For homeowners reviewing our Grapevine foundation service area, the practical objective is to trace the water route and compare it with building observations only where the evidence overlaps.
Start at the highest practical point
Identify where surface water can enter the property or begin moving downhill. This may include an uphill lawn, raised planting bed, retaining edge, road grade, or roof outlet. Note whether the route has a continuous fall or encounters flat areas and barriers.
Do not assume that all water visible on the low side began at the nearest downspout. Several sources may combine before reaching that point.
Follow roof water through every transition
Gutters and downspouts concentrate rainfall. The route can move from pipe to splash block, bed, lawn, swale, paving, inlet, buried line, or open discharge. Each transition can lose slope or capacity.
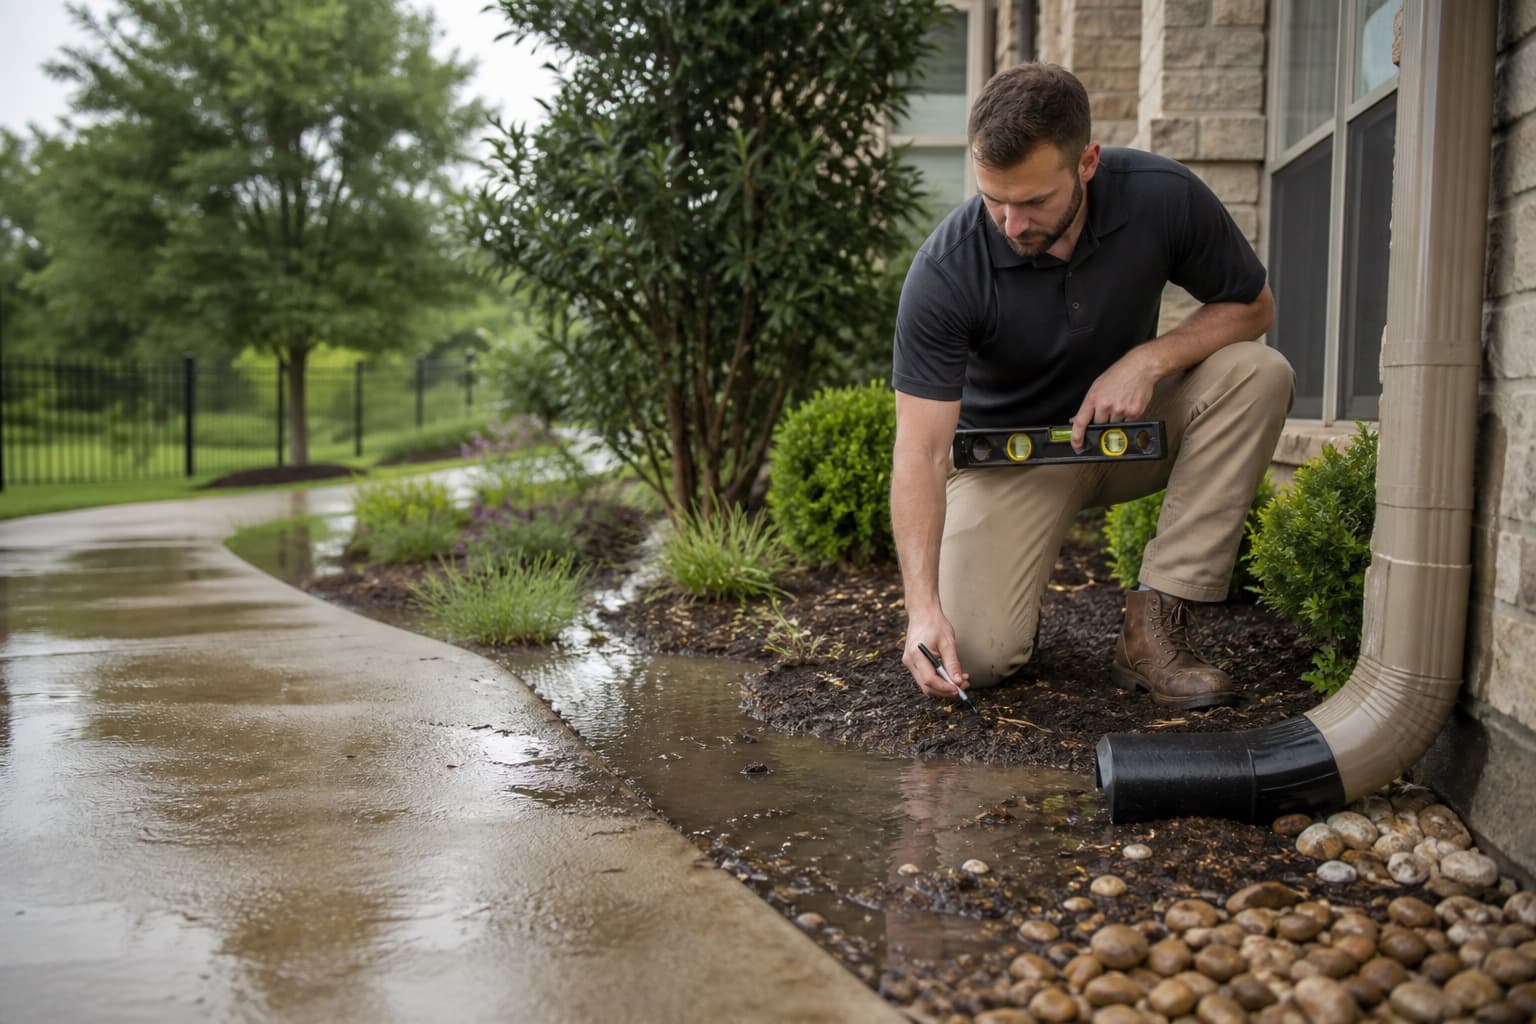
Use the downspout and roof-runoff guide to check overflow, erosion, short extensions, clogged routes, and discharge that returns toward the wall. A drainage correction evaluation should address both collection and a stable outlet.
Compare high-side and low-side observations
The high side may show saturated beds, wall pressure, blocked swales, or concentrated roof water. The low side may show erosion, sediment, outlet problems, or water that cannot leave quickly enough. Document both, even when the visible building concern occurs on only one side.
Retaining features and landscape walls should be treated as separate structures. Their drainage and movement may affect the site without proving movement in the residence.
Paving can accelerate and redirect runoff
Driveways, walks, patios, and parking areas shed water rapidly. A cross-slope can direct runoff into a narrow side yard; settlement at a joint can create a low point; and added paving can interrupt a route that once crossed soil.
Record water crossing hardscape, entering expansion joints, or reaching the foundation perimeter. Concrete movement can be a separate flatwork concern even when it changes drainage around the building.
Dry-weather conditions belong in the same record
Extended dry periods may reveal soil separation, stressed landscaping, uneven irrigation coverage, or cracks that become easier to see. Those observations describe current moisture and surface conditions; they do not quantify structural movement.
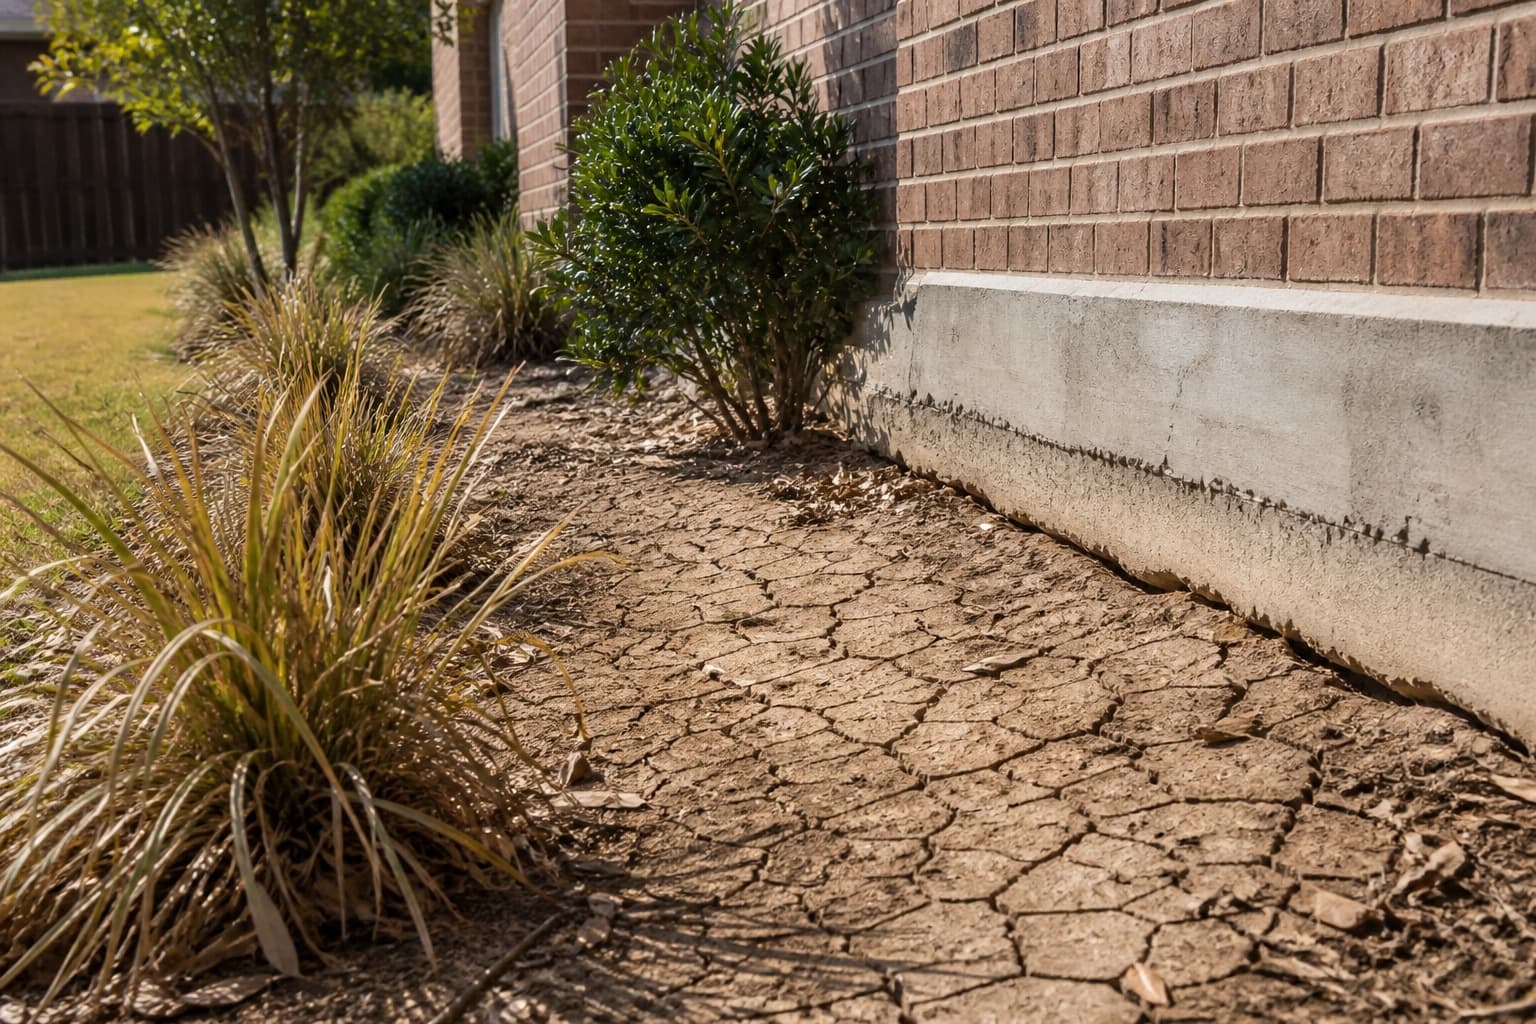
The general article on North Texas drought and supporting soil explains why foundation type, shade, irrigation, paving, plumbing, and drainage can produce different conditions around one building.
Match the collection method to the water source
Surface inlets collect visible flow that reaches a low point. A French drain generally intercepts water moving through a gravel trench or saturated zone. Neither works without adequate slope, maintenance access, utility planning, and a suitable outlet.
Review French drains versus surface drains before selecting a named system. If subsurface collection is appropriate, French drain installation should follow measured elevation and route planning.
Connect drainage with foundation evidence carefully
Drainage deserves closer attention when repeated water patterns align with erosion, support exposure, crawlspace moisture, or building observations in the same area. It still does not prove causation. The broader guide to drainage and foundation movement explains why measurements and construction remain necessary.
Use the Grapevine warning-sign guide to document the building separately. Then review what happens during a Grapevine inspection before requesting a foundation inspection that can compare grade, water, and structure at the property.
Recheck the route in more than one weather condition
A dry-day walk can identify slope, outlets, staining, displaced mulch, sediment, erosion, and soil separation. A moderate rainfall may reveal gutter overflow, concentrated discharge, interrupted swales, and the time a low area takes to drain. A heavy storm can exceed ordinary system capacity, so record intensity and duration instead of treating every overflow as normal performance.
Irrigation provides a separate observation period. If a wet area appears without rain, isolate zones when practical and note whether the condition follows one schedule or persists with the system off. Do not excavate around utilities or foundations simply to trace moisture.
Comparing conditions across weather helps distinguish repeated routes from one-time events. It also gives a drainage professional or inspector evidence that may not be visible during the appointment.