
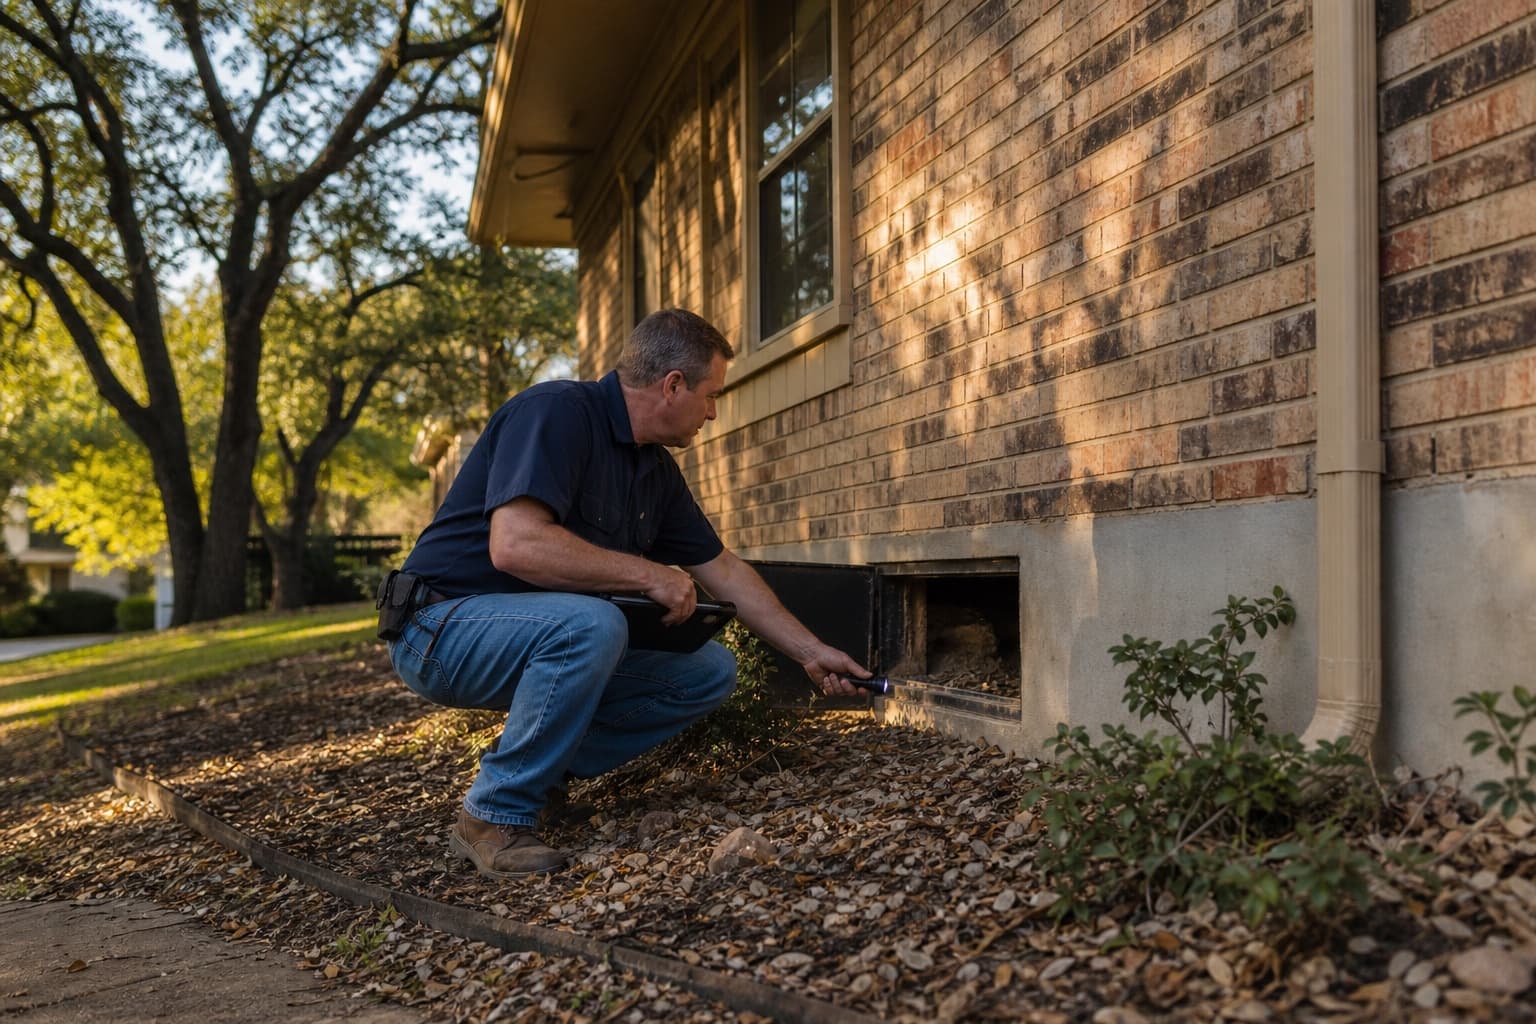
The same symptom can raise different questions in a slab home and a raised-floor home. A floor that feels low near one wall, for example, may require slab elevation measurements at one property and framing, beam, pier, or crawlspace observations at another. In either case, the symptom is a starting point rather than a diagnosis.
Homeowners exploring foundation services in Grapevine can help by documenting where a change appears and which foundation system, addition, grade, or drainage route occupies that part of the property.
First identify the foundation and the affected area
If you know whether the home is slab-on-grade, pier and beam, or a combination, include that information when scheduling. Additions and enclosed spaces may use a different support system from the original building. Mark the affected room or exterior side so the inspection can compare like areas.
Where the foundation type is uncertain, do not guess from the age or neighborhood. Accessible construction details and records are more reliable.
Read cracks as part of a larger map
Cracks in brick, mortar, drywall, ceilings, concrete, and tile occur in different materials. Record whether a crack is new, returning, lengthening, or continuing through a transition. A stepped mortar crack near an opening raises different inspection questions from a short finish crack at a drywall joint.
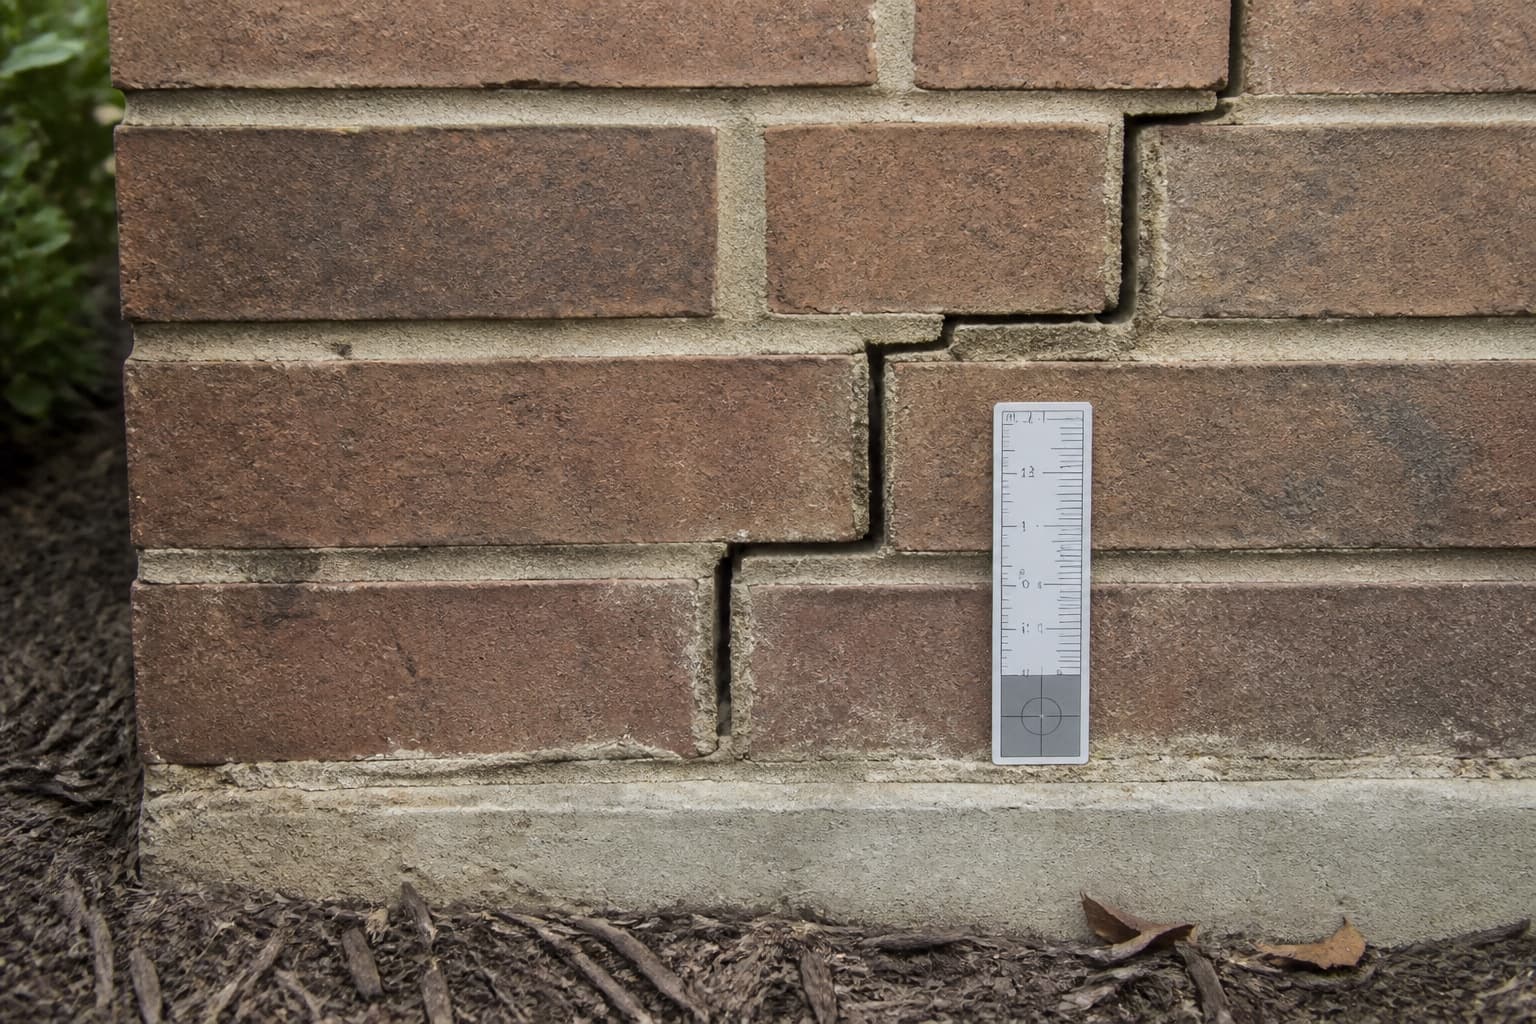
Use the North Texas common warning-sign guide to record related observations, but leave the cause open until measurements and construction are reviewed.
Describe floor behavior instead of calling it settlement
A floor may slope gradually, dip locally, bounce, sag, or change at an addition. Those words matter. In a raised-floor system, support spacing, framing, shims, moisture, access, and prior adjustments can be relevant. In a slab home, a measurement pattern and transitions between finishes or construction may guide the review.
The guide to uneven or sloping floors provides a vocabulary for describing the condition without deciding on house leveling or underpinning in advance.
Opening changes are useful when they repeat
One door can rub because of hinges, paint, humidity, or frame alignment. Multiple doors or windows changing in a connected part of the home deserve more attention. Note the exact contact point and whether the latch or reveal moved.
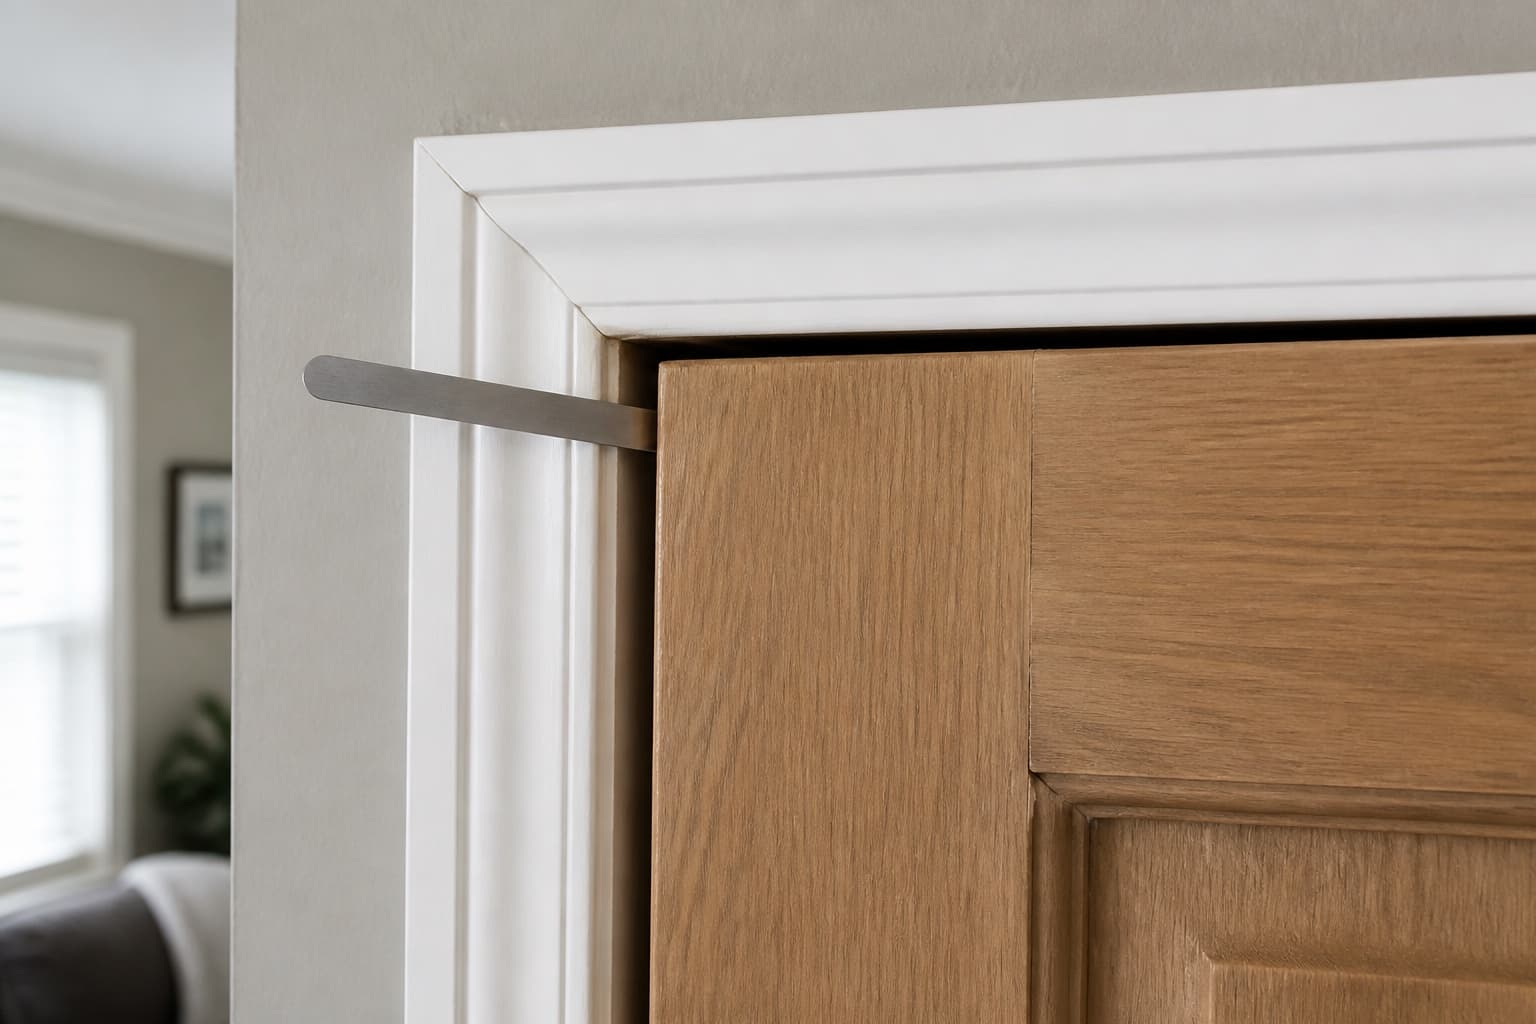
Compare openings with nearby floors, wall finishes, exterior masonry, and additions. Avoid trimming several doors before the pattern is documented.
Raised-floor clues require safe access
Musty odors, damp soil, visible water, soft flooring, or a newly springy area may justify crawlspace questions, but homeowners should not enter low, wet, unstable, pest-affected, or otherwise unsafe spaces. Tell the inspector about known access points and limitations.
The resource on pier and beam warning signs explains how supports, beams, joists, shims, moisture, and ventilation are considered together. A pier and beam foundation repair recommendation should follow that system-level review.
Sloped lots add drainage context, not a conclusion
Some Grapevine properties have visible high and low sides, retaining features, mature landscaping, or concentrated paving. Water may arrive from uphill areas or collect where a route is interrupted. Note erosion, ponding, downspout discharge, and whether the concern aligns with the high or low side.
Review drainage considerations for Grapevine properties before assuming slope or lake proximity explains a building change.
Move from observations to a property-specific inspection
Request a foundation inspection when several signs form a pattern, the condition is progressing, raised-floor access is part of the question, or a property decision needs clearer evidence. Bring prior repair information, photographs, plumbing history, and addition details.
The guide to what happens during a Grapevine foundation inspection explains how exterior grade, interior measurements, and foundation-type observations can be assembled into a responsible next-step discussion.
Use exterior grade to test—not dictate—the pattern
After mapping interior symptoms, compare them with the corresponding high side, low side, roof outlets, paving, retaining features, and landscaping. An alignment may justify closer drainage or support observations, but the visible slope should not become the conclusion. A house can sit on a pronounced grade without the grade explaining a crack, and a concern can appear where no obvious exterior feature exists.
Record where runoff starts and ends, whether erosion or ponding is present, and whether the relevant side is accessible. For raised-floor construction, note whether crawlspace moisture or support visibility differs between high and low areas. For slabs, compare exterior observations with the measured floor pattern.
This method allows grade to challenge or support an inspection question while preserving the need for property-specific measurements and construction evidence.