
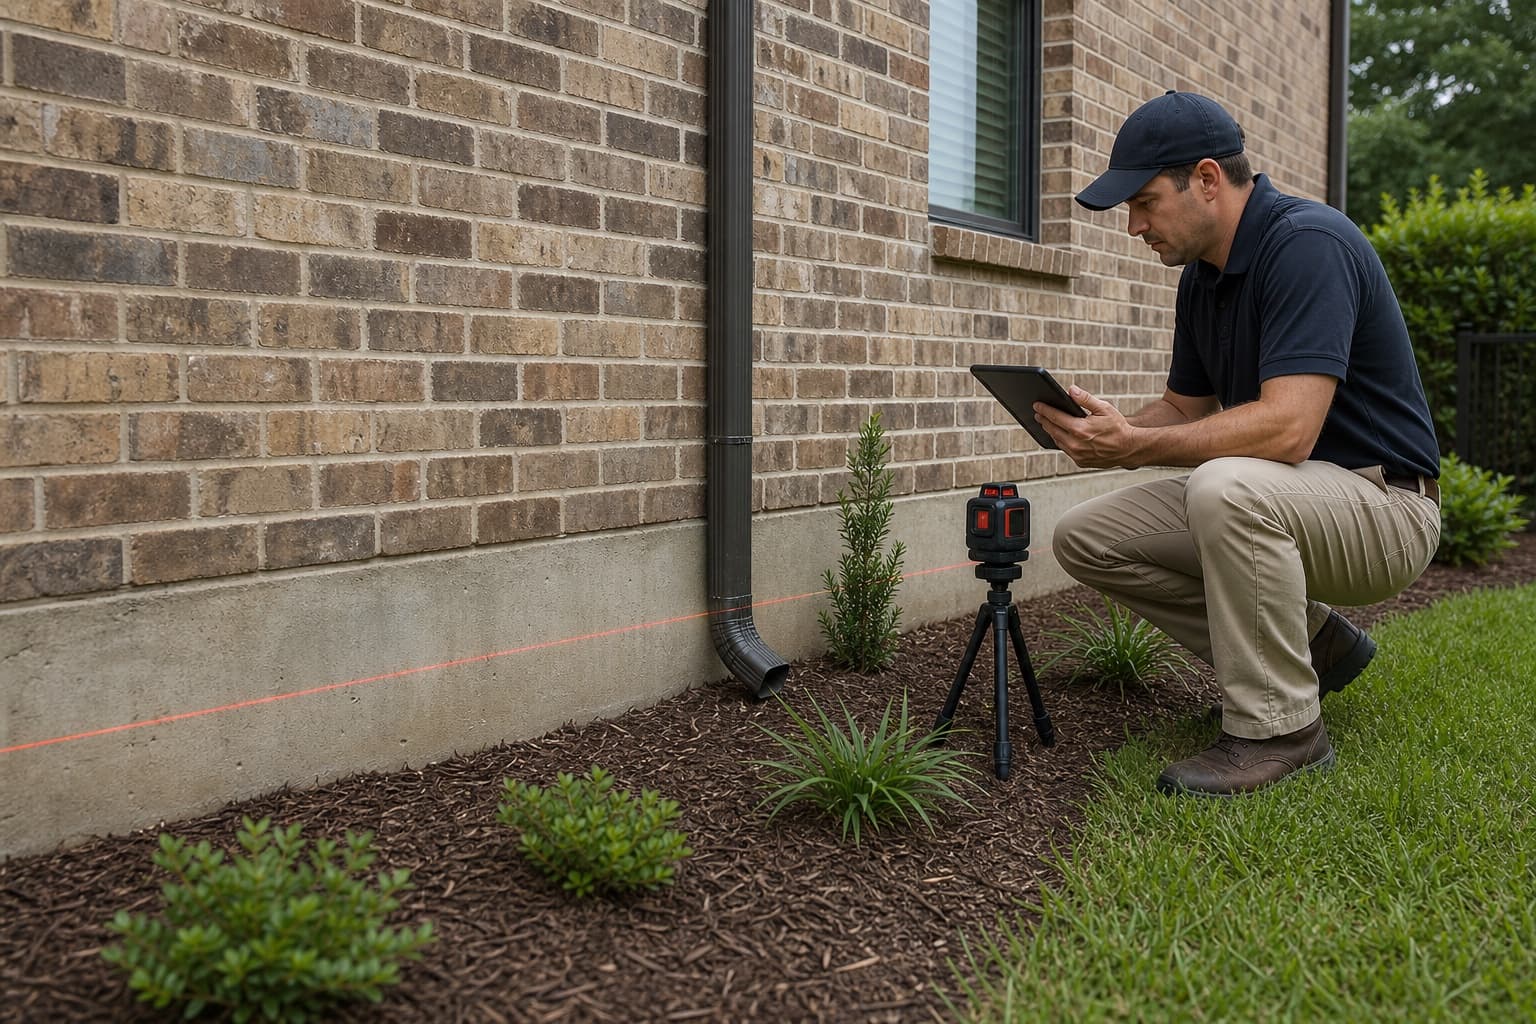
A Grapevine foundation inspection is an evidence-building process. The visit should identify the foundation system, confirm where the reported changes occur, collect relevant measurements, compare interior and exterior patterns, and document site conditions that may affect the interpretation. It should not begin with a predetermined repair method.
The route below reflects questions that may arise across foundation inspections in Grapevine, including established homes, visible grades, slab construction, raised floors, additions, and mature landscaping.
The visit starts with the homeowner's timeline
Explain the two or three changes that prompted the appointment. Include when they began, whether they are changing, and any relevant plumbing, drainage, remodeling, foundation, roofing, or landscaping events. Prior reports and photographs can help show what was present before.
The inspector can then choose an efficient route instead of treating every cosmetic variation as equally important.
Foundation type sets the inspection questions
A slab home generally relies on floor measurements, interior finishes, exterior observations, construction transitions, and appropriate specialty testing. A pier and beam home adds crawlspace access, beams, joists, piers, shims, ventilation, utilities, and visible moisture. Mixed construction may require more than one approach.
If the system is uncertain, accessible evidence and records should establish it. Neighborhood assumptions are not enough.
Exterior grade may be reviewed before interior measurements
On a visibly sloped lot, an early exterior walk can identify high and low sides, roof outlets, retaining features, paving, drainage routes, additions, and access points. This provides context for where interior observations may align with the site.
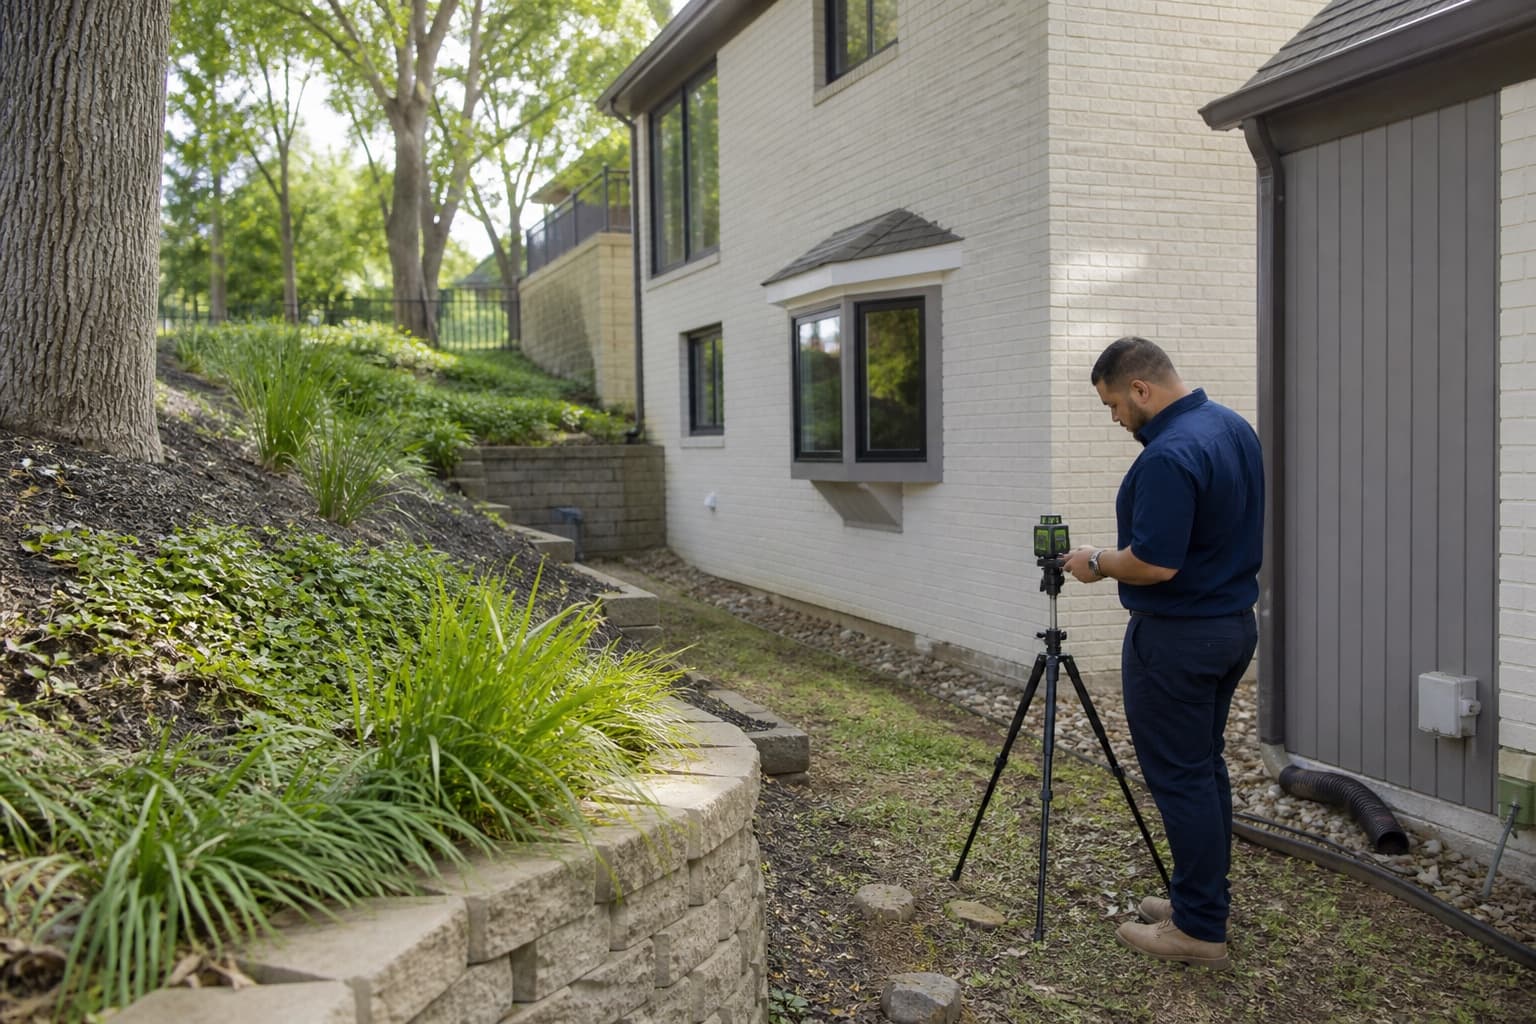
The guide to Grapevine drainage and foundation considerations explains how to document a route without assuming that slope caused movement.
Interior observations test whether symptoms form a pattern
The review may include cracks, opening operation, trim or cabinet gaps, floor behavior, transitions between additions, and visible plumbing indicators. The Grapevine warning-sign guide can help homeowners prepare a concise list.
An observation becomes more useful when it aligns with another part of the building evidence. A sticking door near a wall crack and a consistent floor pattern creates a clearer inspection question than any one item alone.
Relative floor elevations add a measured reference
Measurements can show how readings change across accessible areas. They do not automatically state when a condition developed, why it developed, or what repair is appropriate. Original construction, finish thickness, steps, additions, framing, and prior adjustments must be considered.
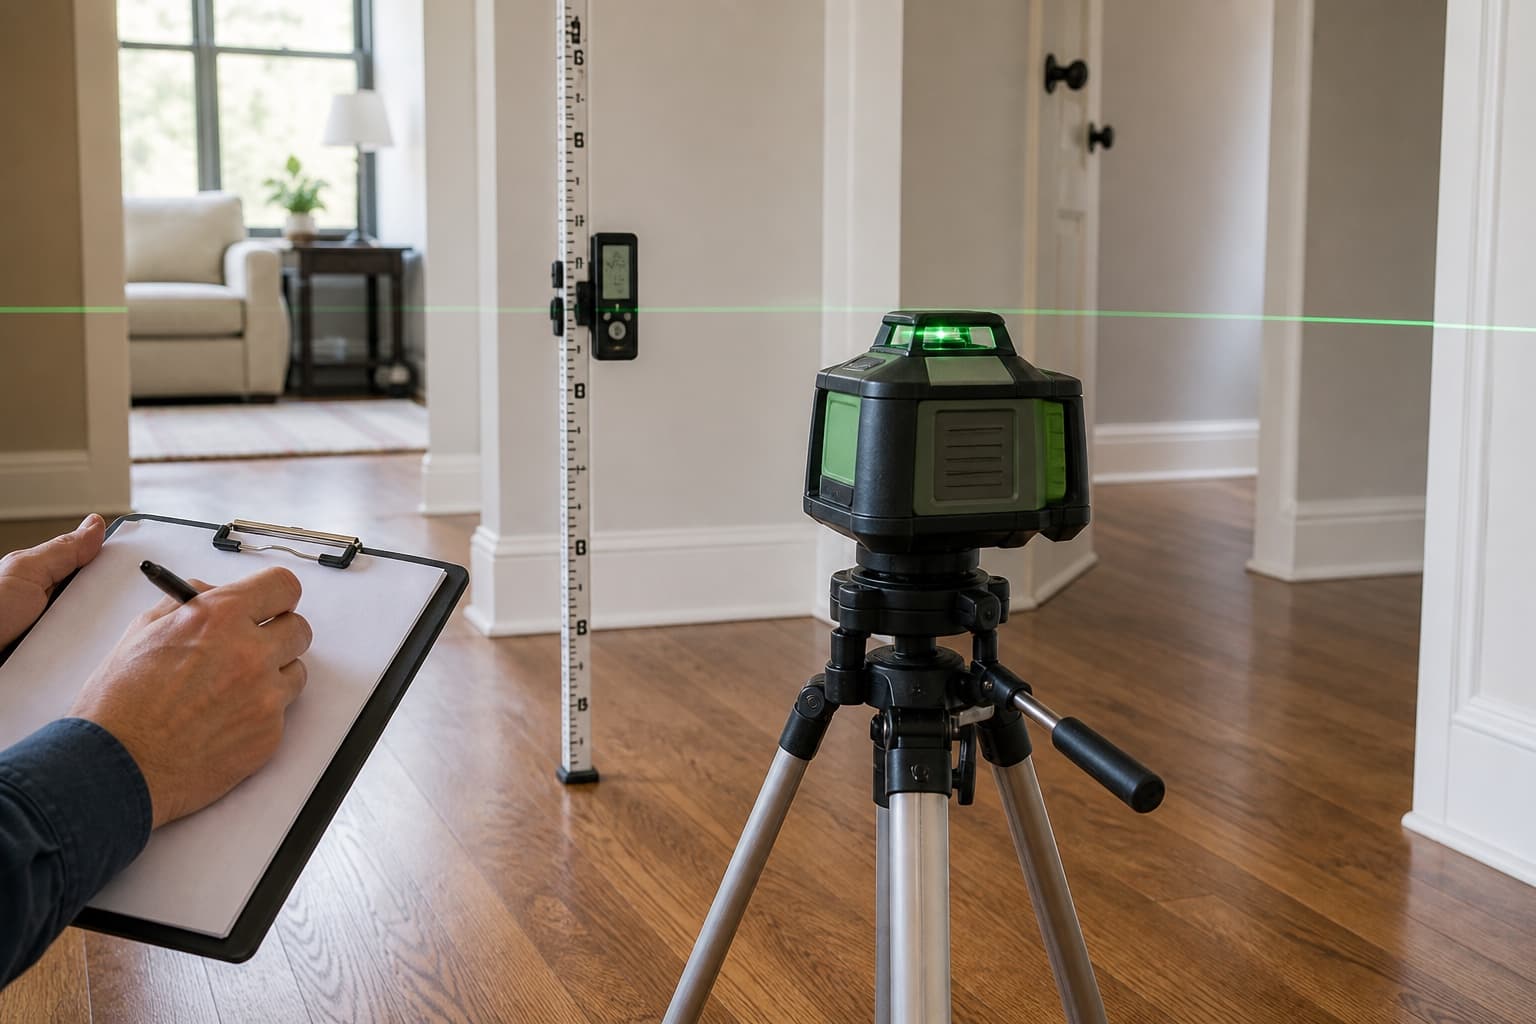
Where a repeat visit or monitoring period is appropriate, a consistent plan provides a better comparison than casual readings collected with different tools or locations.
Crawlspace observations depend on safe access
For raised-floor homes, the inspector may review accessible supports, framing, shims, moisture, ventilation, utilities, and evidence of prior work. Low clearance, standing water, damaged access, pests, exposed wiring, or other hazards can limit entry. Those limits should be documented.
Homeowners should not enter an unsafe crawlspace to prepare. Identify the access point and known concerns when scheduling.
Findings may lead to more than one kind of next step
The evidence may support monitoring, maintenance, plumbing evaluation, drainage work, engineering input, or a repair discussion. Ask which observations drove the conclusion, which areas were inaccessible, and what questions remain unresolved.
The general resource on what to expect during a foundation inspection provides a fuller appointment checklist. If formal independent analysis is needed, compare a foundation inspection with a structural engineer.
A repair scope should follow the evidence
If foundation repair is discussed, the proposal should identify the affected area, objective, method, access, restoration, limitations, and separate drainage or plumbing responsibilities. A foundation inspection earns its value by making that scope understandable—or by showing that another next step should come first.
Preserve a baseline for future comparison
Even when no immediate work is recommended, the inspection can provide a useful reference. Keep the floor plan or measurement record, dated photographs, access notes, and a description of the conditions present that day. Add future plumbing, drainage, remodeling, or repair documents to the same file.
Ask which locations would be meaningful to observe and what kind of change should prompt another evaluation. Rechecking every cosmetic crack without a consistent method can create noise rather than clarity. A small set of repeatable reference points is usually more useful.
If another professional becomes involved, share the baseline instead of summarizing it from memory. A plumber, engineer, drainage professional, or future inspector can then compare new evidence with the documented starting condition and state whether the scope has changed.