

On a landscaped property, water rarely follows only one route. Roof sections may discharge toward planting beds, irrigation may wet selected zones, paving may redirect surface flow, and mature trees can create shade and competing moisture demands. The useful task is to map those systems before choosing a correction.
That whole-site approach supports foundation and drainage services in Colleyville without assuming that every large lot has the same condition. An inspection should identify the relevant source, path, low point, and outlet for the property being evaluated.
Divide the property into water zones
Begin with the main building, then note detached structures, pool areas, courtyards, long drives, patios, retaining features, and natural low areas. Each zone can collect or redirect water differently. A wet bed on one side of the home does not describe the opposite side, and movement in a pool deck does not automatically describe the residence.
Create a simple sketch showing roof outlets, visible drains, irrigation heads, slopes, hardscape edges, and where water leaves the property. This turns a vague drainage concern into a route that can be checked.
Follow roof runoff beyond the downspout
Complex rooflines can place a large roof area into a small number of gutters and downspouts. Overflow marks, erosion, displaced mulch, or a saturated strip may show that water is not moving through the intended route. The key question is where it goes next.
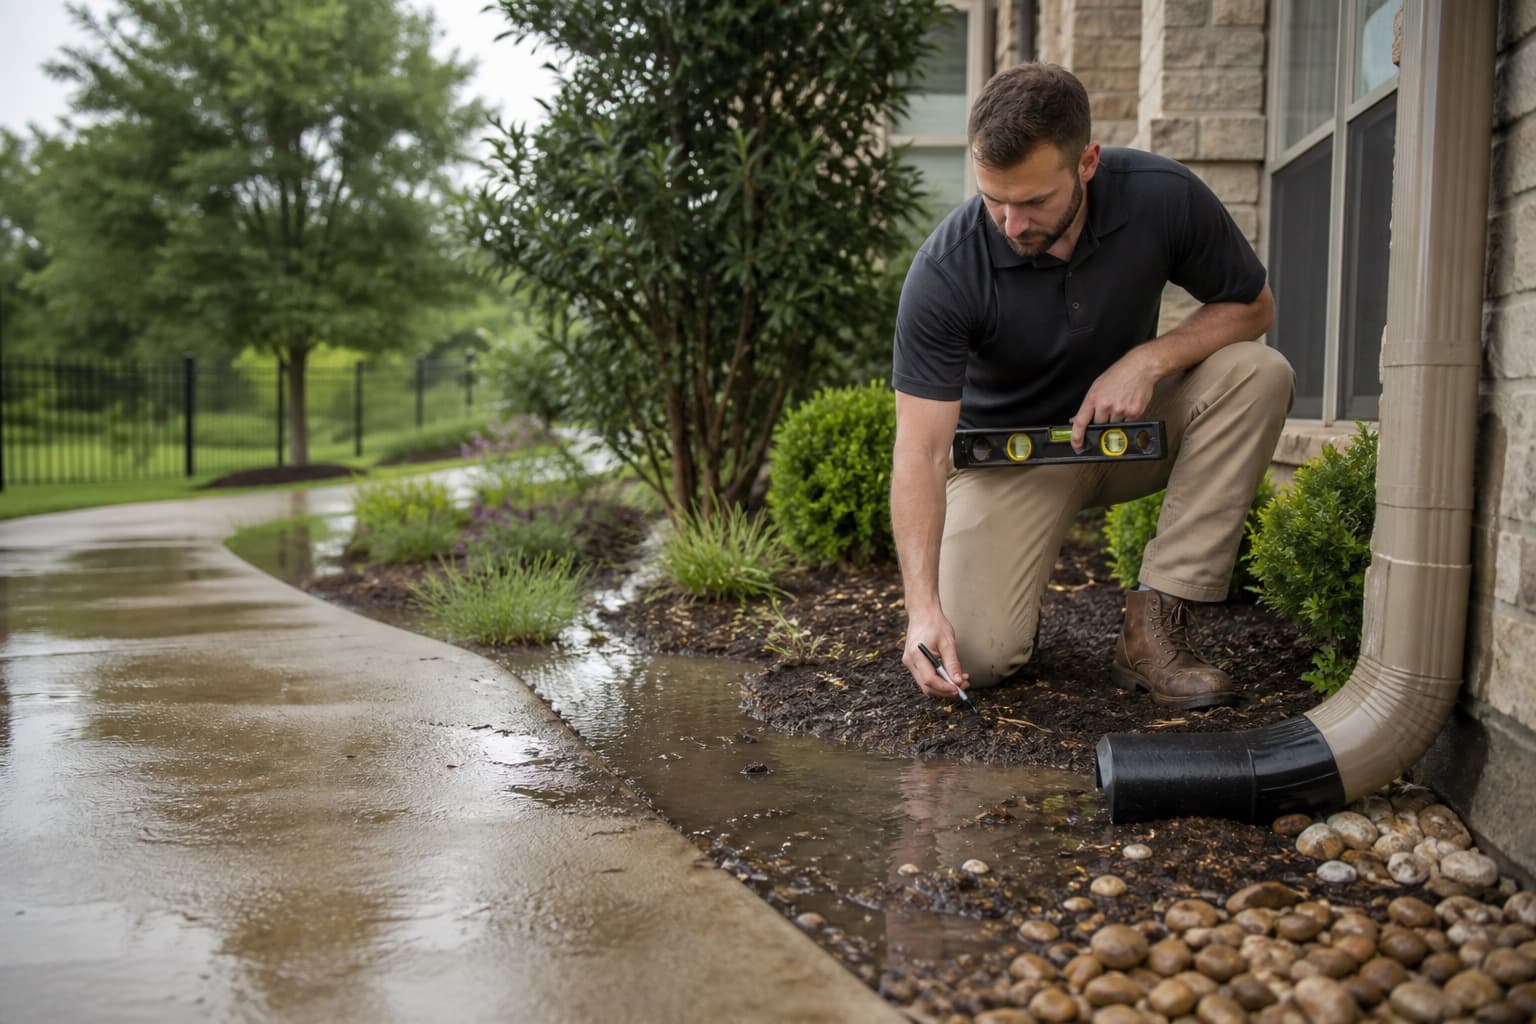
The guide to downspouts and roof runoff explains how gutter capacity, extensions, paving, and grade work together. Where the route repeatedly sends water toward the structure, a drainage correction evaluation can compare practical collection and discharge options.
Treat irrigation as a separate source
Irrigation overspray, broken heads, leaking valves, uneven scheduling, and plant-specific watering can create localized wet areas. Shutoff patterns during drought or repairs can create equally uneven dry areas. Document when zones run, whether water reaches the wall, and whether a wet spot remains after the system is off.
Irrigation questions should be separated from stormwater questions. A drainage system designed for rainfall may not solve a leaking irrigation component, and changing a watering schedule does not prove that a structural concern will change.
Mature trees require measured context
Tree presence alone is not a diagnosis. Species, size, distance, root location, canopy, shade, irrigation, drainage, and the building pattern all matter. Avoid making a removal decision solely from a crack or a general statement about roots. When tree work is being considered, the appropriate tree professional may need to be part of the discussion.

Hardscape changes both flow and access
Patios, pool decking, walks, and driveways shed water differently from lawn or planting beds. Joints and slopes can direct runoff toward the home, trap water in a narrow strip, or interrupt a natural swale. Settled flatwork may also create a trip or drainage concern without proving that the building foundation needs repair.
When concrete movement is observed, record whether it is isolated to one panel, follows a joint, affects a drain, or changes the route from a downspout. Separate flatwork and building-foundation observations before choosing a service.
Choose a drain only after identifying the collection problem
A visible low point may support a surface inlet, while water moving through saturated soil may raise a different question. Pipe slope, utility conflicts, maintenance access, and a stable outlet remain essential either way. Review the French drain and surface drain comparison before assuming one named system fits every wet area.
A French drain installation should follow a route and elevation review, not a preference for a particular product.
Bring weather observations into the inspection
Photographs taken safely during rain can show overflow, ponding, cross-lot flow, and discharge performance that may not be visible on a dry appointment day. Note how long wet areas remain, whether sediment or debris marks a path, and whether the condition follows rainfall or irrigation.
The broader guide to drainage and foundation movement explains why uneven moisture can be relevant without proving causation. If building changes are also present, use the Colleyville warning-sign checklist, then prepare for a Colleyville foundation inspection that evaluates the structure and site together.
Review downstream effects before approving work
A proposed correction should not be judged only by whether it removes water from the wet spot. Ask where the collected water will travel, whether the outlet can accept the flow, how paving and landscaping will be restored, and how the route can be cleaned or inspected later. On a property with multiple roof sections or structures, confirm that one improvement does not simply transfer water into another courtyard, bed, drive, or low area.
Useful plan questions include:
- Which source and collection area does the work address?
- What elevations establish the route and outlet?
- Which utilities, roots, walls, pool systems, or paving constrain installation?
- How will sediment, leaves, or roots be managed?
- Which wet areas or building concerns are outside the proposed scope?
This review keeps a drainage proposal tied to observable site behavior and makes separate irrigation, plumbing, pool, or foundation questions easier to identify.