
A useful foundation record starts with change: what looks or feels different, where it appears, and whether several observations occupy the same part of the home. A single wall crack or sticking door does not establish foundation movement. When interior, exterior, and drainage observations begin to form a pattern, it may be time to arrange a closer evaluation.
For homeowners considering foundation services available in Colleyville, the goal is not to label the cause before the visit. It is to preserve enough detail for an inspector to compare the concern with floor measurements, foundation construction, additions, hardscape, landscaping, and water routes around the lot.
Begin with the change that prompted your concern
Write down the room or exterior wall, when you first noticed the condition, and whether it has changed. If a crack was patched previously, note when it returned. If a door began rubbing, identify the exact corner or edge that makes contact. This timeline is more useful than a general statement that the house has been “settling.”
Cracks deserve context, not an instant conclusion
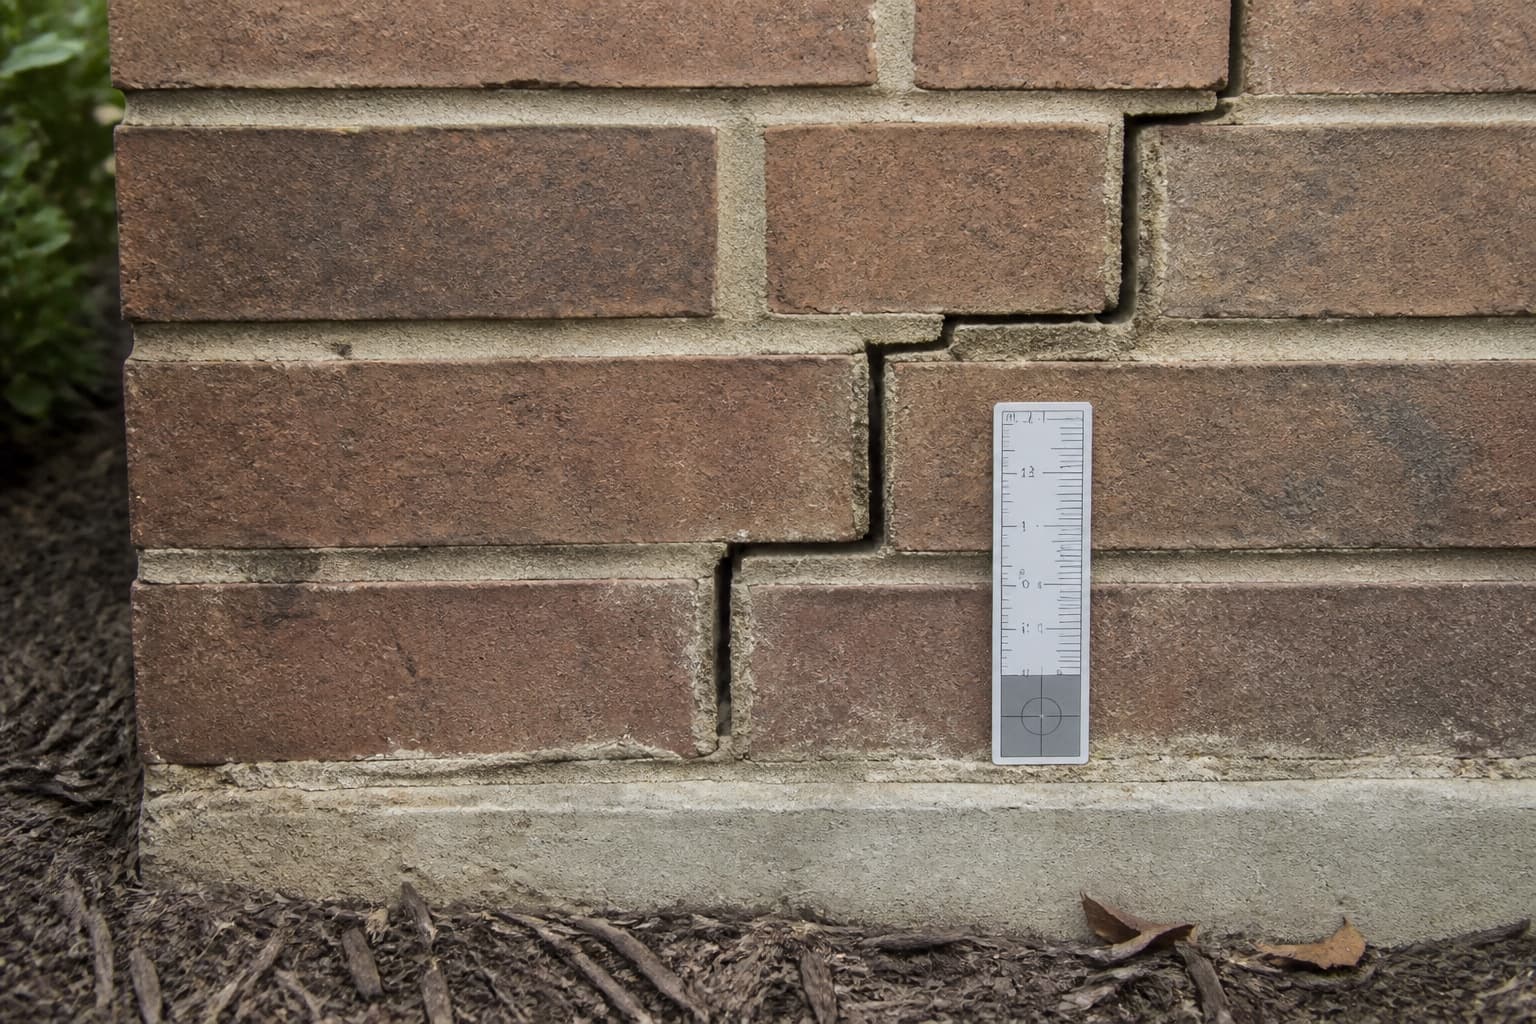
Drywall, masonry veneer, mortar, concrete, tile, and trim respond differently to construction details, moisture, temperature, and movement. A stair-step brick crack may deserve documentation, but its appearance alone cannot determine the supporting condition. Record whether the crack crosses materials, continues around a corner, widens, or appears near another interior change.
The broader guide to structural and cosmetic crack questions explains why location, direction, continuity, and progression matter more than a photograph taken on one day. A foundation inspection can then compare that crack with the rest of the property evidence.
Doors and windows can help map a pattern
Humidity, hinges, paint, hardware, framing, and installation can all affect an opening. Pay more attention when several doors or windows change in a related area, especially if nearby trim gaps, wall cracks, or floor variation appeared during the same period.
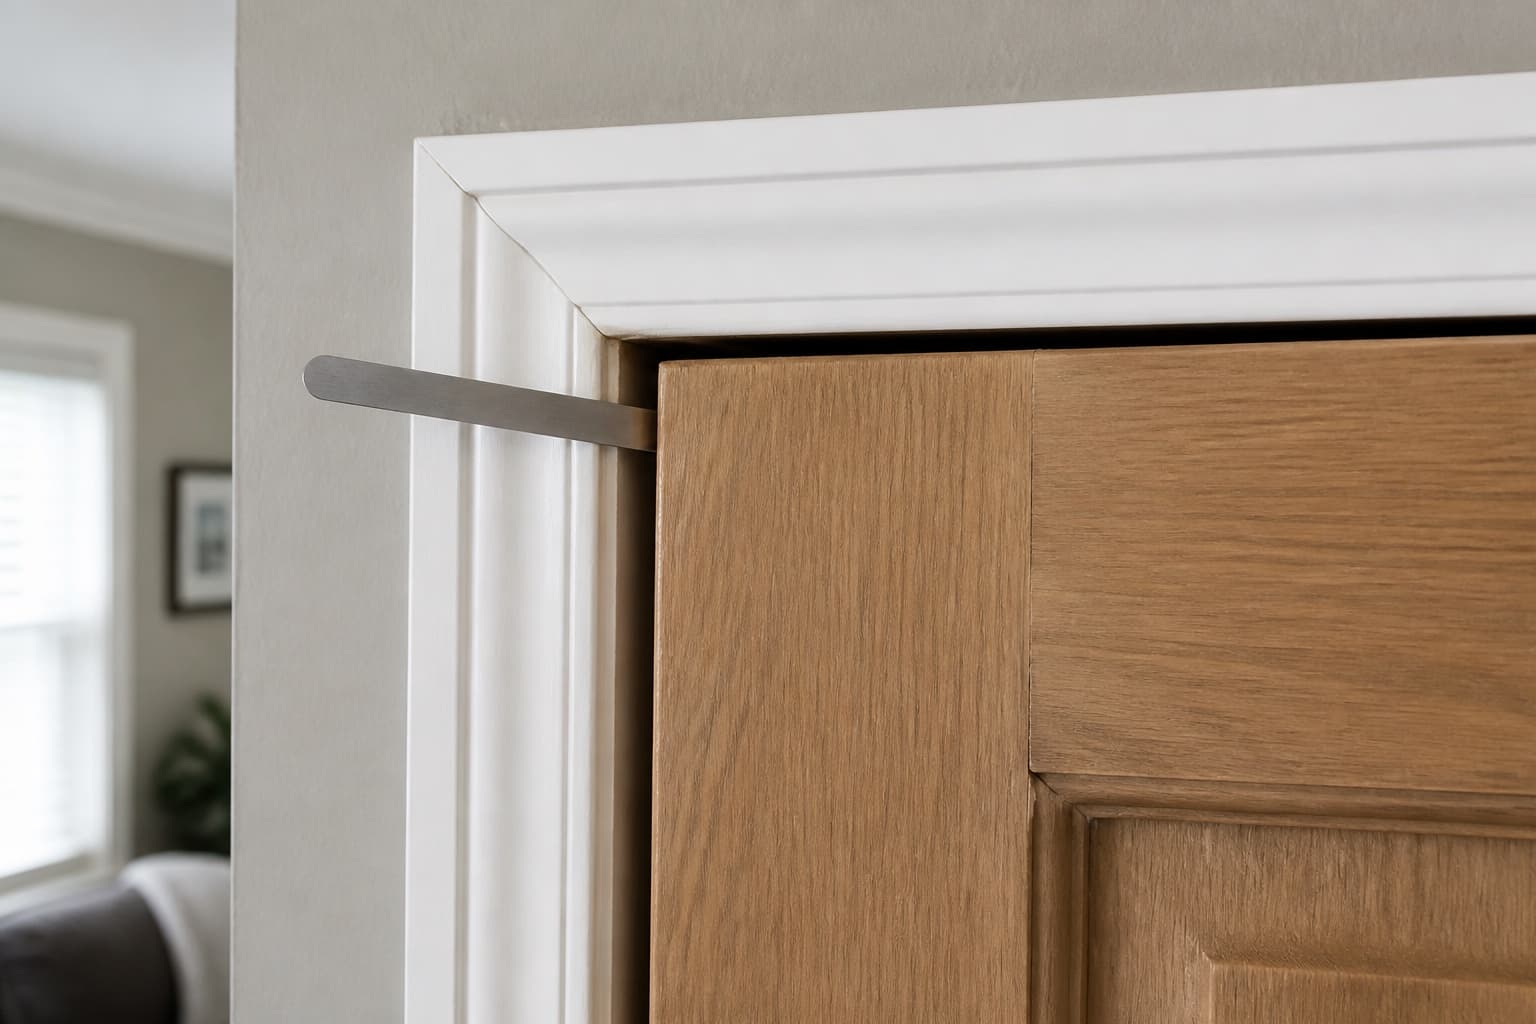
Instead of repeatedly forcing or trimming the opening, document the reveal around the frame and the location of contact. The guide to why doors and windows start sticking offers a practical way to separate isolated hardware issues from a larger set of inspection questions.
Floor changes should be described precisely
“Uneven” can mean a gradual slope, a localized dip, a ridge at an addition, a soft area, or a floor that feels springy. Those descriptions point to different construction questions. Note whether the sensation is new, whether it continues through more than one room, and whether it aligns with a wall, opening, or exterior observation.
Do not rely on a phone level to diagnose the property. Relative floor measurements are more useful when collected across a consistent plan and interpreted with the foundation system.
Exterior separation adds another piece of evidence
Walk the accessible perimeter and look for changes at brick, windows, doors, expansion joints, trim, the visible foundation edge, and transitions between original construction and additions. Colleyville properties can include long wall sections, patios, pool decking, broad drives, and mature planting areas. Movement in separate flatwork should not automatically be treated as movement in the house foundation.

Drainage observations belong with warning signs
After rain, safely note downspout discharge, low areas, erosion, saturated beds, runoff crossing hardscape, and water that returns toward the structure. During dry weather, soil separation or stressed landscaping can describe moisture conditions, but neither proves the cause of a building change.
The related guide to drainage, trees, and hardscape around Colleyville properties explains how those site features can be traced without assuming they affect every lot in the same way.
Know when documentation should become an inspection
Request an inspection when a condition is progressing, several symptoms occupy the same area, floor behavior affects normal use, exterior separation is increasing, or a property decision requires clearer evidence. A foundation repair discussion should follow the inspection findings rather than begin with a repair method.
Bring your photographs, dates, prior repair records, addition information, and notes about drainage or plumbing events. Review what to expect during a Colleyville foundation inspection to prepare access and questions before the appointment.
Build a room-to-exterior cross-check
Before the visit, stand in the room with the clearest concern and identify the corresponding exterior wall. Note what sits outside that area: a downspout, bed, tree, patio, pool deck, drive, addition joint, low grade, or no unusual feature at all. Repeat the exercise for the next most important room. This cross-check gives the inspector a practical starting route without claiming that an exterior feature caused the interior change.
Also record what does not align. A settled patio on one side and a sticking door on the opposite side may be separate conditions. Stable rooms between two symptoms can be just as informative as damaged finishes. A useful inspection map includes boundaries, not only problem points.
Avoid making invasive openings, changing drainage, or removing a tree solely to test a theory before the property is evaluated. Preserve evidence, address immediate safety or active-water issues appropriately, and let the inspection determine which observations belong in the same pattern.