
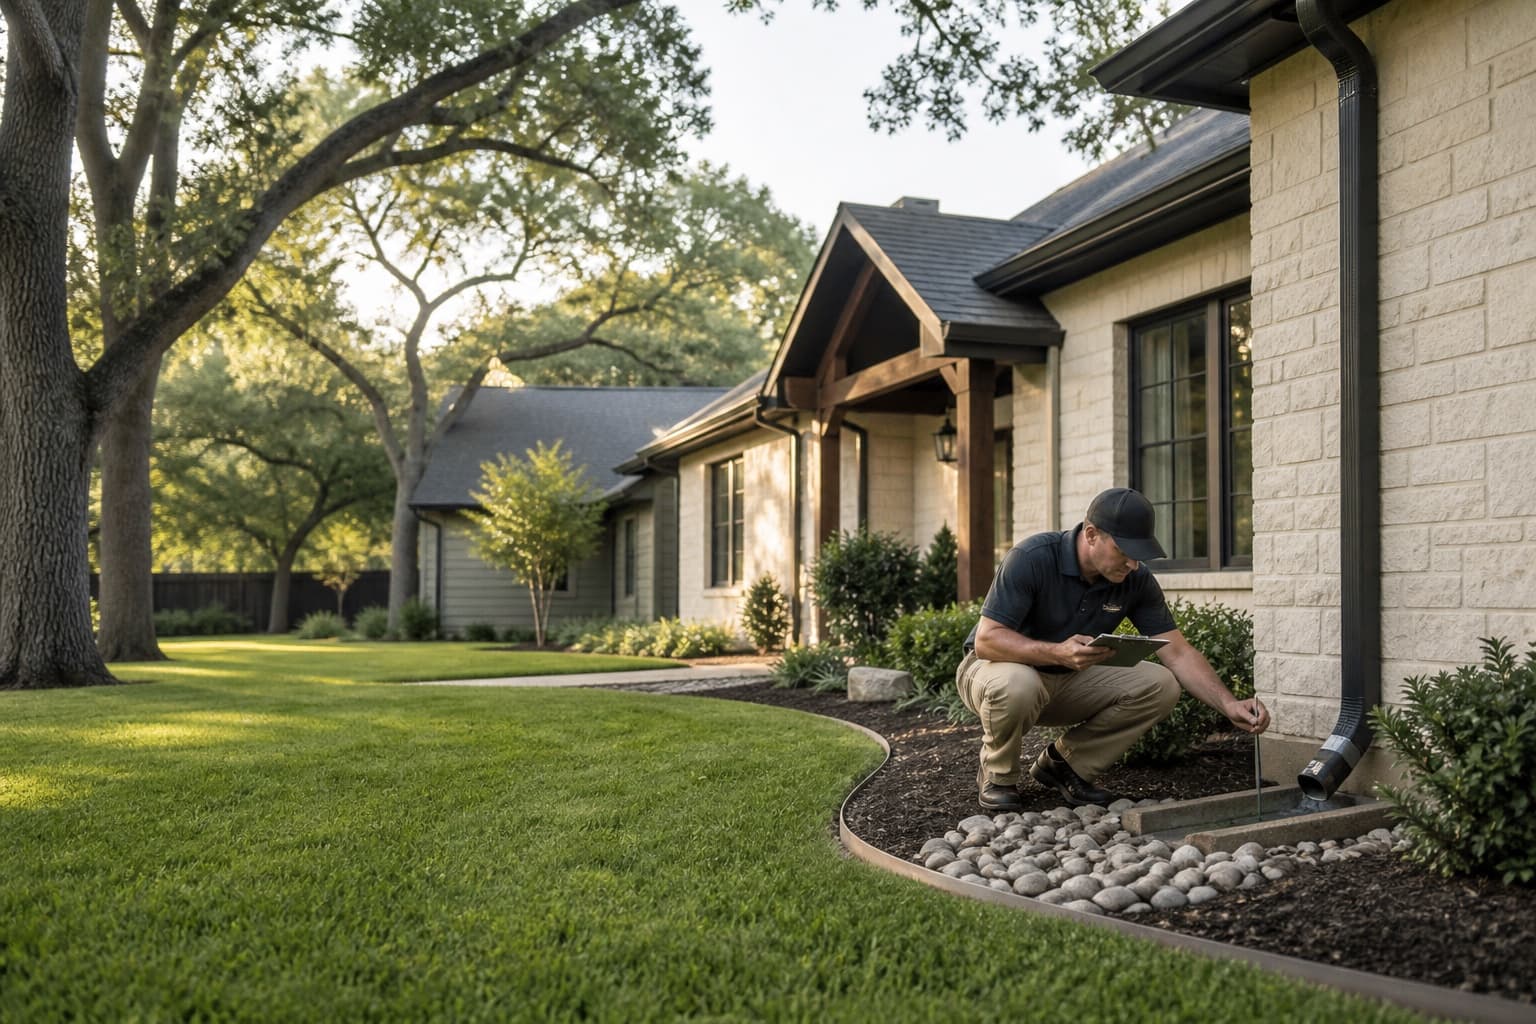
A Colleyville foundation inspection should begin with the homeowner's concern and expand only as the property evidence requires. On a larger or more complex site, that may mean separating the main residence from a pool deck, detached structure, addition, long drainage route, or extensive hardscape rather than treating every visible change as one problem.
Homeowners using our Colleyville foundation service area can make the appointment more productive by preparing a short timeline, safe access, prior records, and observations about how water moves around the property.
Before the visit, identify your three main questions
List the changes that matter most. Examples include a door that stopped latching, a crack that returned, a floor area that feels different, water collecting near one wall, or separation at an addition. Include when each condition began and whether it changes after rain, drought, plumbing work, irrigation changes, or remodeling.
Avoid producing an exhaustive defect list before the inspector arrives. A focused starting point helps the evaluation establish a sequence and then check for related evidence elsewhere.
Gather records that explain construction changes
Prior foundation documents, plumbing reports, drainage plans, addition records, remodeling dates, warranty papers, and earlier photographs can clarify what changed and what was already present. If the property includes a pool, detached garage, guest structure, or enclosed patio, note which concern belongs to which structure.
The broader foundation inspection preparation guide explains how owner history supports the physical observations without replacing them.
Expect an interior pattern review
The inspector may review cracks, openings, trim, cabinets, floor behavior, and transitions between rooms or additions. Relative floor measurements can help show how readings change across the building, but they still require construction context and a consistent reference.
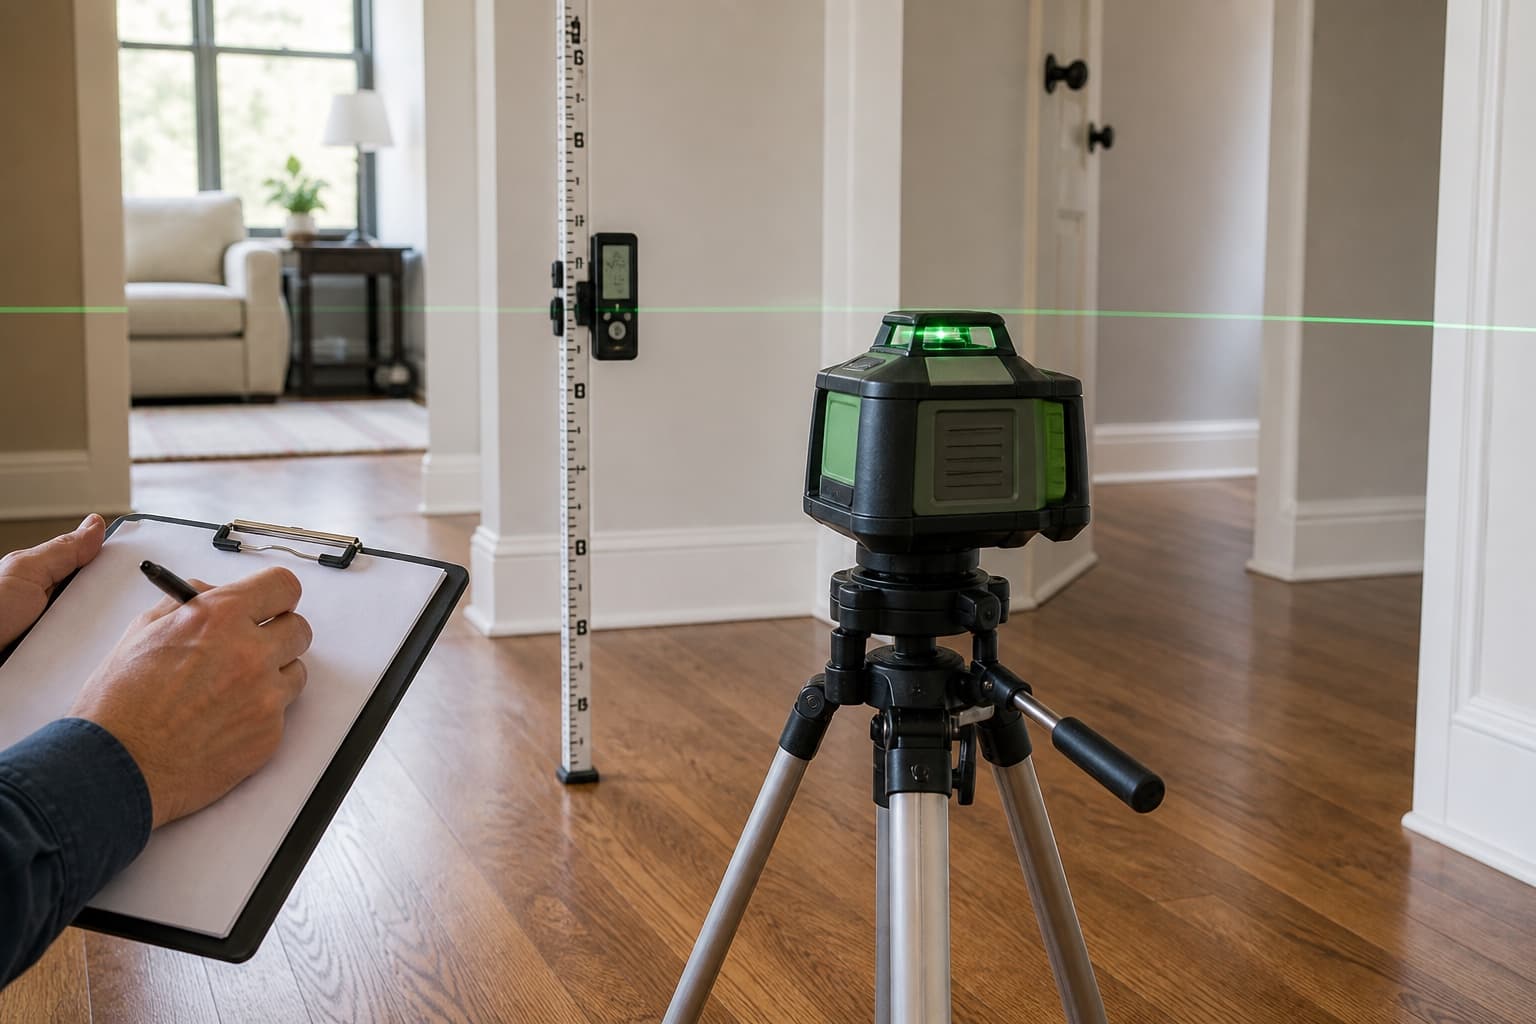
Clear reasonable access to affected rooms and remove fragile items near the areas of concern. Do not remove finishes or create access openings unless that work has been discussed and can be done safely.
The exterior review should follow the structure and the water route
An exterior walk may include visible foundation edges, masonry, openings, joints, additions, roof discharge, grading, irrigation clues, landscaping, patios, drives, pool-area flatwork, drains, and outlets. Long properties can require intermediate checks because water may cross several surfaces before leaving the site.
If drainage is part of the concern, bring photographs from wet weather. The guide to drainage, mature trees, and hardscape in Colleyville can help you identify useful observations without assigning a cause.
Access limits should be stated, not ignored
Furniture, stored items, locked areas, low clearances, landscaping, paving, utilities, pets, water, and unsafe crawlspace conditions can limit what is observable. Tell the scheduler about known constraints. An inspection should explain the effect of inaccessible areas rather than pretending every condition was visible.
Findings should connect evidence to the next step
After observations and measurements are organized, the discussion may support monitoring, maintenance, plumbing or drainage evaluation, additional specialist input, or a repair conversation. A foundation repair scope should explain the affected area, objective, method, access, limitations, and unresolved questions.
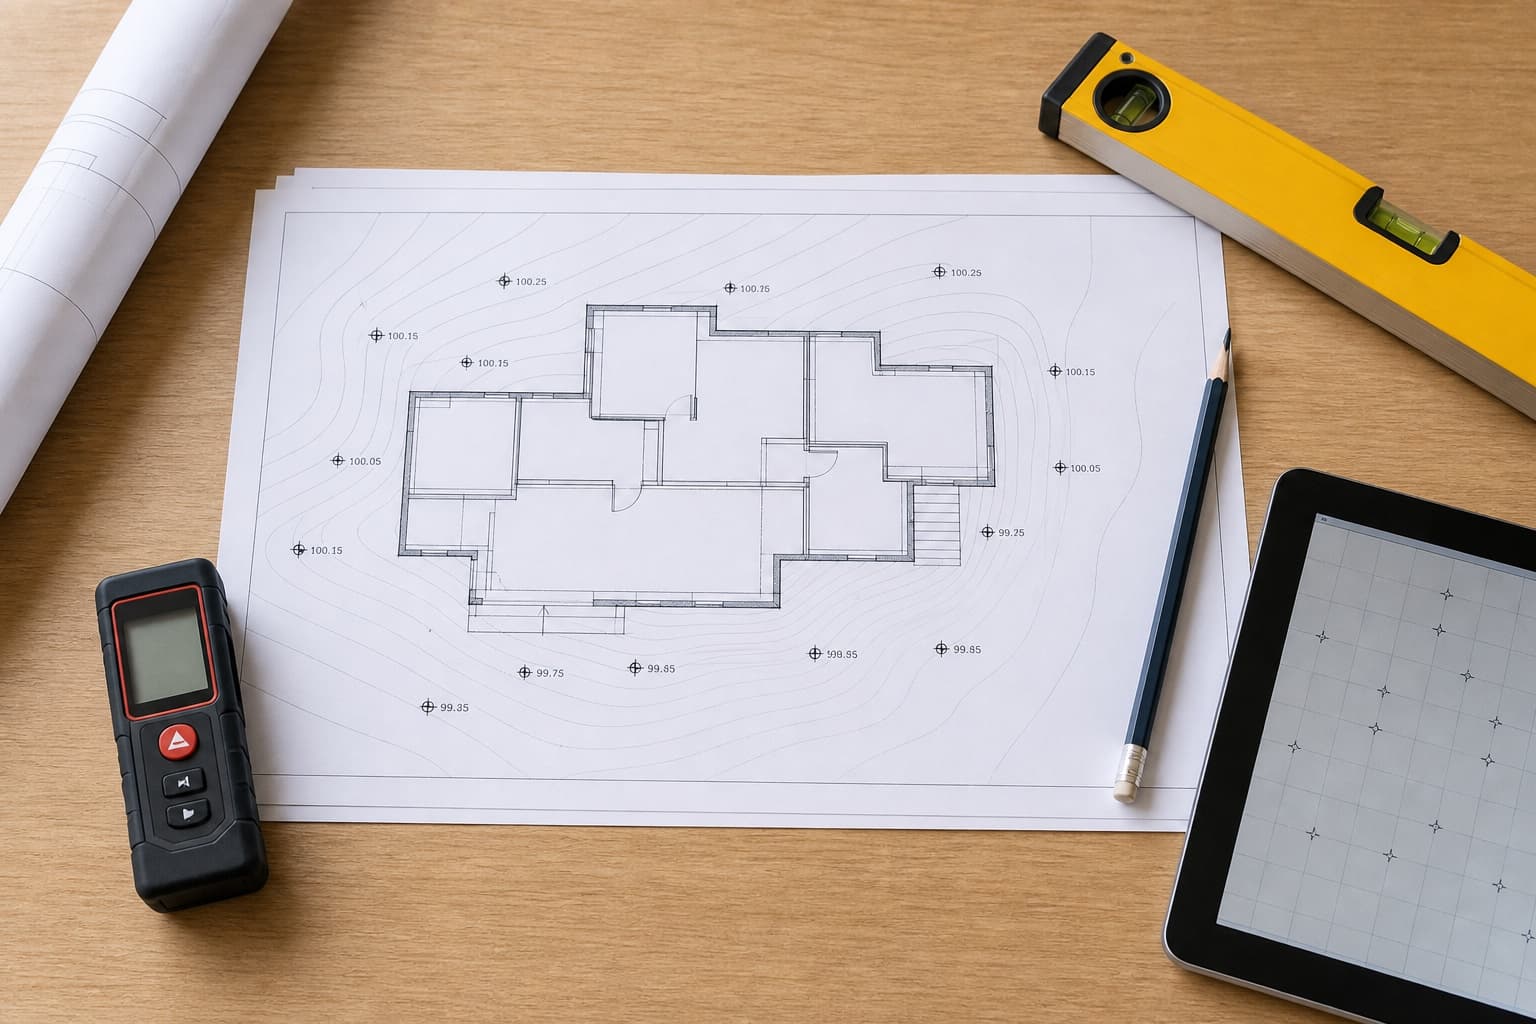
If the decision requires independent engineering analysis or formal design, review the distinction between a foundation inspection and a structural engineer. The appropriate evaluator depends on the decision, not simply the size of the property.
Ask for clarity before the appointment ends
Useful questions include:
- Which observations were most important to the conclusion?
- Did the floor measurements form a consistent pattern?
- Were any areas inaccessible or outside the scope?
- Do plumbing, drainage, tree, pool, or engineering questions remain unresolved?
- Is monitoring reasonable, and what should be documented?
- If work is discussed, what is the objective and what is excluded?
Review the Colleyville warning-sign guide before the visit, then request a foundation inspection when the property history and current conditions are ready to be evaluated together.
Leave with a documented next-step sequence
At the end of the appointment, ask the inspector to separate confirmed observations from unresolved questions. A measured floor pattern may be documented while the role of a plumbing condition remains unknown. An exterior low area may be visible while the best discharge route still requires elevation work. Those distinctions prevent a preliminary observation from becoming an unsupported conclusion.
Write down the recommended order of decisions. For example, the next step might be to obtain plumbing testing before finalizing a repair scope, observe a drainage route during rainfall, provide safe access to an excluded area, or monitor selected conditions from a documented baseline. When work is proposed, ask which evidence the work addresses and how completion will be recorded.
Keep the inspection record with future repair, drainage, plumbing, and maintenance documents. A coherent property file makes later comparisons more reliable and helps another qualified professional understand what was visible at the time.