
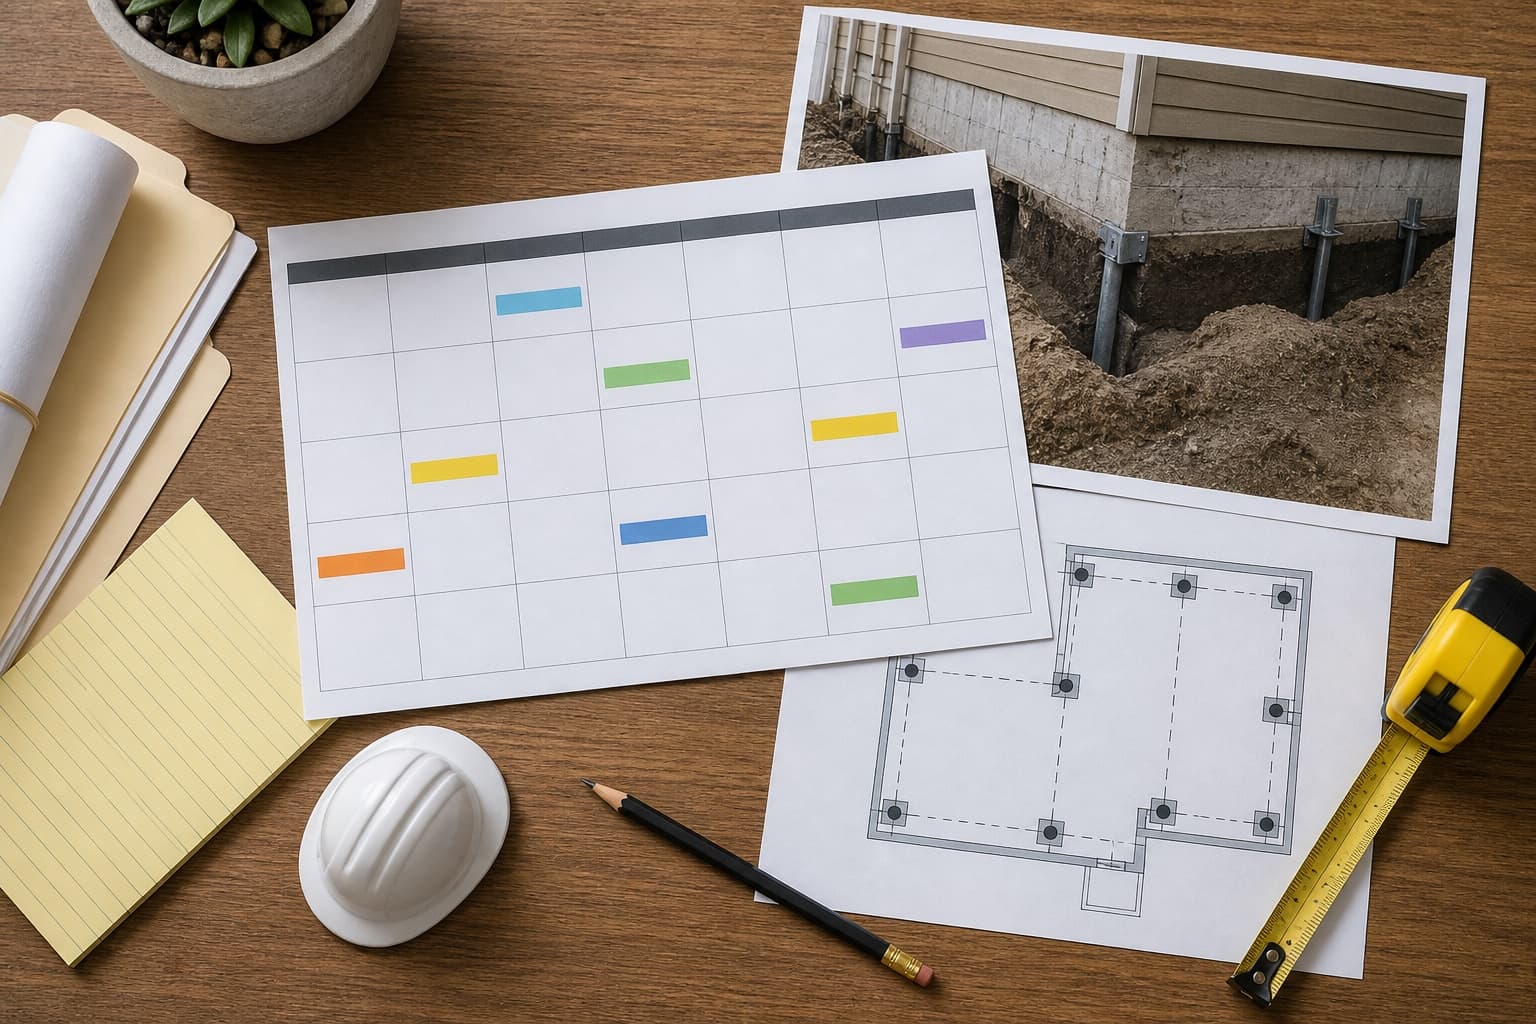
Foundation repair begins before equipment reaches the property. A responsible project moves from inspection evidence to a written scope, then through site preparation, access, the specified support or component work, measured adjustment when appropriate, verification, restoration, and documentation.
The exact sequence depends on whether the property has a concrete slab, pier and beam construction, mixed additions, interior repair points, plumbing concerns, or limited access. Not every project includes lifting, excavation, concrete removal, or the same repair method.
1. The scope is confirmed before work starts
The contractor should review the repair plan, included locations, access, exclusions, payment schedule, and expected restoration. Ask which measurements or observations support the plan and whether engineering, plumbing, utility locating, permits, or other third-party work must occur first.
Compare the final agreement with the foundation repair proposal checklist. Resolve differences before crews begin rather than relying on an oral explanation at the jobsite.
2. The property is prepared
Preparation can involve moving furniture, protecting flooring, identifying utilities, clearing exterior access, marking irrigation, planning parking, and discussing pets or occupants. Interior repair points may require flooring or concrete access. Exterior work may affect landscaping, paving, gates, or narrow side yards.
The crew should explain how open excavations, materials, dust, noise, and daily cleanup will be managed. The occupancy guide outlines questions to ask if anyone plans to remain at the property.
3. Access or excavation is created
For some slab repairs, crews may excavate at selected exterior locations or create access to interior points. For pier and beam work, the team may enter an accessible crawlspace or work from perimeter openings. Other scopes may focus on deteriorated supports, framing, shims, drainage, or connected components.
Access conditions can change the sequence. Roots, old concrete, water, utilities, prior repairs, tight crawlspaces, or unexpected construction may require documentation and a scope discussion before work continues.
4. The specified support or component work is completed
The repair method should match the written plan. Underpinning, support correction, component replacement, reinforcement, or other work may be considered depending on the foundation and findings. TX Foundation Pros does not present one method as correct for every property.
If you are comparing support approaches, review what foundation underpinning means and ask how the proposed system fits the actual soil, access, load, and repair objective.
5. Adjustment is measured and controlled when included
Some projects include controlled lifting or leveling; others focus on stabilization or component repair without a broad elevation change. When adjustment is included, crews should monitor measurements and visible building response.
Floors, walls, brick, plumbing, framing, additions, cabinets, and finishes may respond differently. The reasonable stopping point follows the repair objective and property response—not a promise that every floor will become perfectly level or every crack will close.
6. Plumbing and connected systems may need separate attention
Foundation movement and repair can intersect with concealed supply or drain lines, but a foundation contractor should not present visual observations as a plumbing diagnosis. Testing or repair by an appropriate plumbing professional may be recommended before or after structural work.
Ask who coordinates testing, whether it is included, and what happens if the result changes the scope. The guide to slab leaks versus foundation problems explains why the two evaluations should remain distinct.
7. Measurements and visible conditions are reviewed
After the specified work, the team may review elevations, support locations, visible response, installed components, and scope completion. A final reading is useful context, but it should be interpreted with the original objective and limitations.
Ask for records that identify repair locations and any measurements, photographs, warranties, maintenance guidance, or specialist documents provided with the project.
8. Excavations and access areas are restored
Backfill, concrete patches, flooring, landscaping, irrigation, drywall, paint, and other finishes may follow different schedules and may involve different trades. Structural work can be complete before every cosmetic item is restored.
Confirm what the contract includes. Soil settlement at excavations, curing requirements, material availability, or separate finish work can extend the calendar beyond active foundation work.
What happens after foundation leveling?
After leveling or adjustment, avoid assuming every cosmetic change should be repaired immediately. Ask the responsible contractor or professional when doors, drywall, flooring, cabinets, plumbing, and other finishes should be evaluated. Some items may need prompt attention; others may be monitored before permanent cosmetic work.
Keep a record of:
- Final repair locations and measurements
- Plumbing or engineering reports, when applicable
- Photographs and completion documents
- Warranty terms and transfer instructions
- Drainage or maintenance recommendations
- Changes noticed after the work
Report new plumbing symptoms, rapid finish changes, or other urgent concerns to the appropriate professional instead of waiting for a routine follow-up.
How long does the process take?
Active work days are only part of the schedule. Pre-work decisions, access, weather, plumbing, engineering, inspections, concrete, restoration, and change orders can affect the full calendar. Review the separate guide to foundation repair timelines for planning questions.
Prepare for a scope-based process
Before authorizing foundation repair, ask the contractor to walk through the project sequence in writing. A free foundation inspection can establish the property observations and foundation type that belong in that discussion, while the final contract should define the actual method, responsibilities, and limitations.